Curtain Wall
System selection and pricing for unitized and stick-built thermally broken curtain wall on multi-story facades.
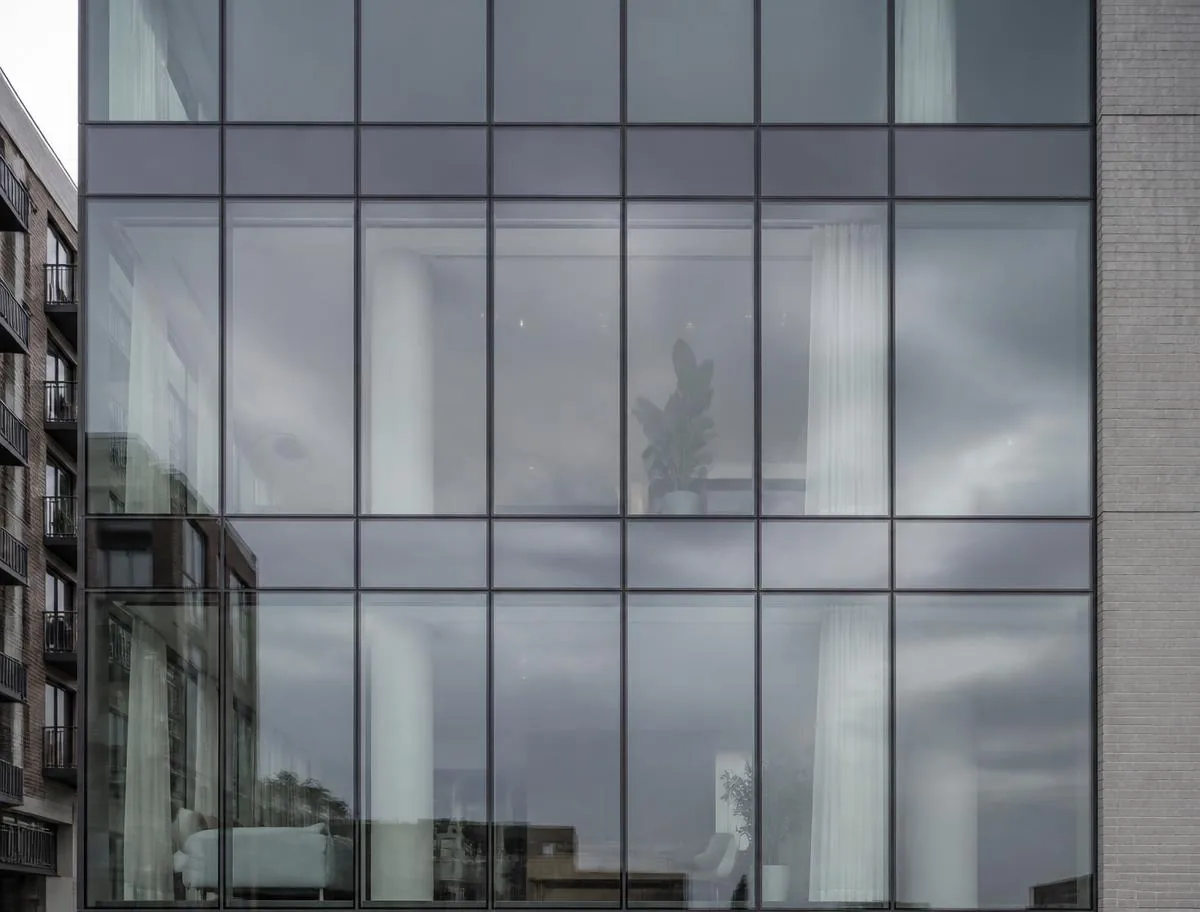
Curtain Wall →Cut-in storefront and stick-built curtain wall at a converted industrial shell, with a European-style entrance feature.
Converted industrial shell, office fit-out — Meadowlands / Hudson County industrial belt
Systems
Stick-built curtain wall bay plus thermally broken storefront infill
Origin
American-style pressure-plate curtain wall, European-style entrance feature
Openings
New cut-in openings in existing tilt-up and masonry wall
Coordination
Structural lintels and sill supports by others, glazing tolerance set by us
Entrance
Slim-sightline glazed entry feature at the lobby elevation
The shell had daylight only from clerestory strips. Converting it to leasable office space meant cutting new openings into structural wall, and the glazing subcontractor's tolerances had to be established before the structural openings were formed, not after.
The developer wanted the lobby elevation to read as a modern office building rather than a converted warehouse, which is an aesthetic requirement with a real system consequence: standard American profile widths would not deliver the sightline the architect had drawn.
Early-stage coordination with the structural scope: opening dimensions, lintel bearing, sill support and anchor embed locations issued from the glazing shop drawings so the concrete work matched the framing.
Stick-built curtain wall for the tall lobby bay — the right choice where panel volume does not justify unitizing and the field crew has open ground-level access.
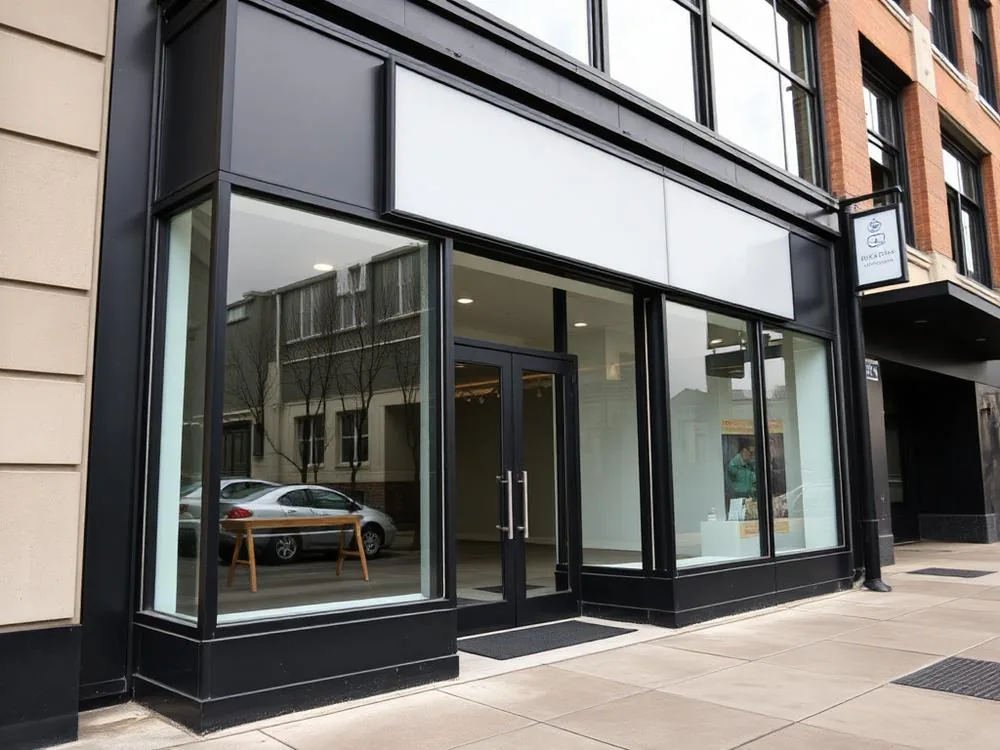
Thermally broken storefront infill at the standard-height openings, matched in finish to the curtain wall so the two systems read as one facade grid.
European-style narrow-profile framing at the entrance feature, with insulated pressure plates and flush exterior planes for the sightline the design required.
Full perimeter weatherproofing tying new framing back to tilt-up panel joints and masonry, with transitions detailed rather than improvised in the field.
Structural openings and glazing tolerances agreed before concrete work started, which removed the single most common cost event on a conversion: re-cutting openings to fit frames.
Two system types on one elevation with a consistent finish and grid, so the cost is concentrated where the design impact is — the entrance — rather than spread across every opening.
The building leases as office space rather than as a converted shell, which was the entire purpose of the facade budget.
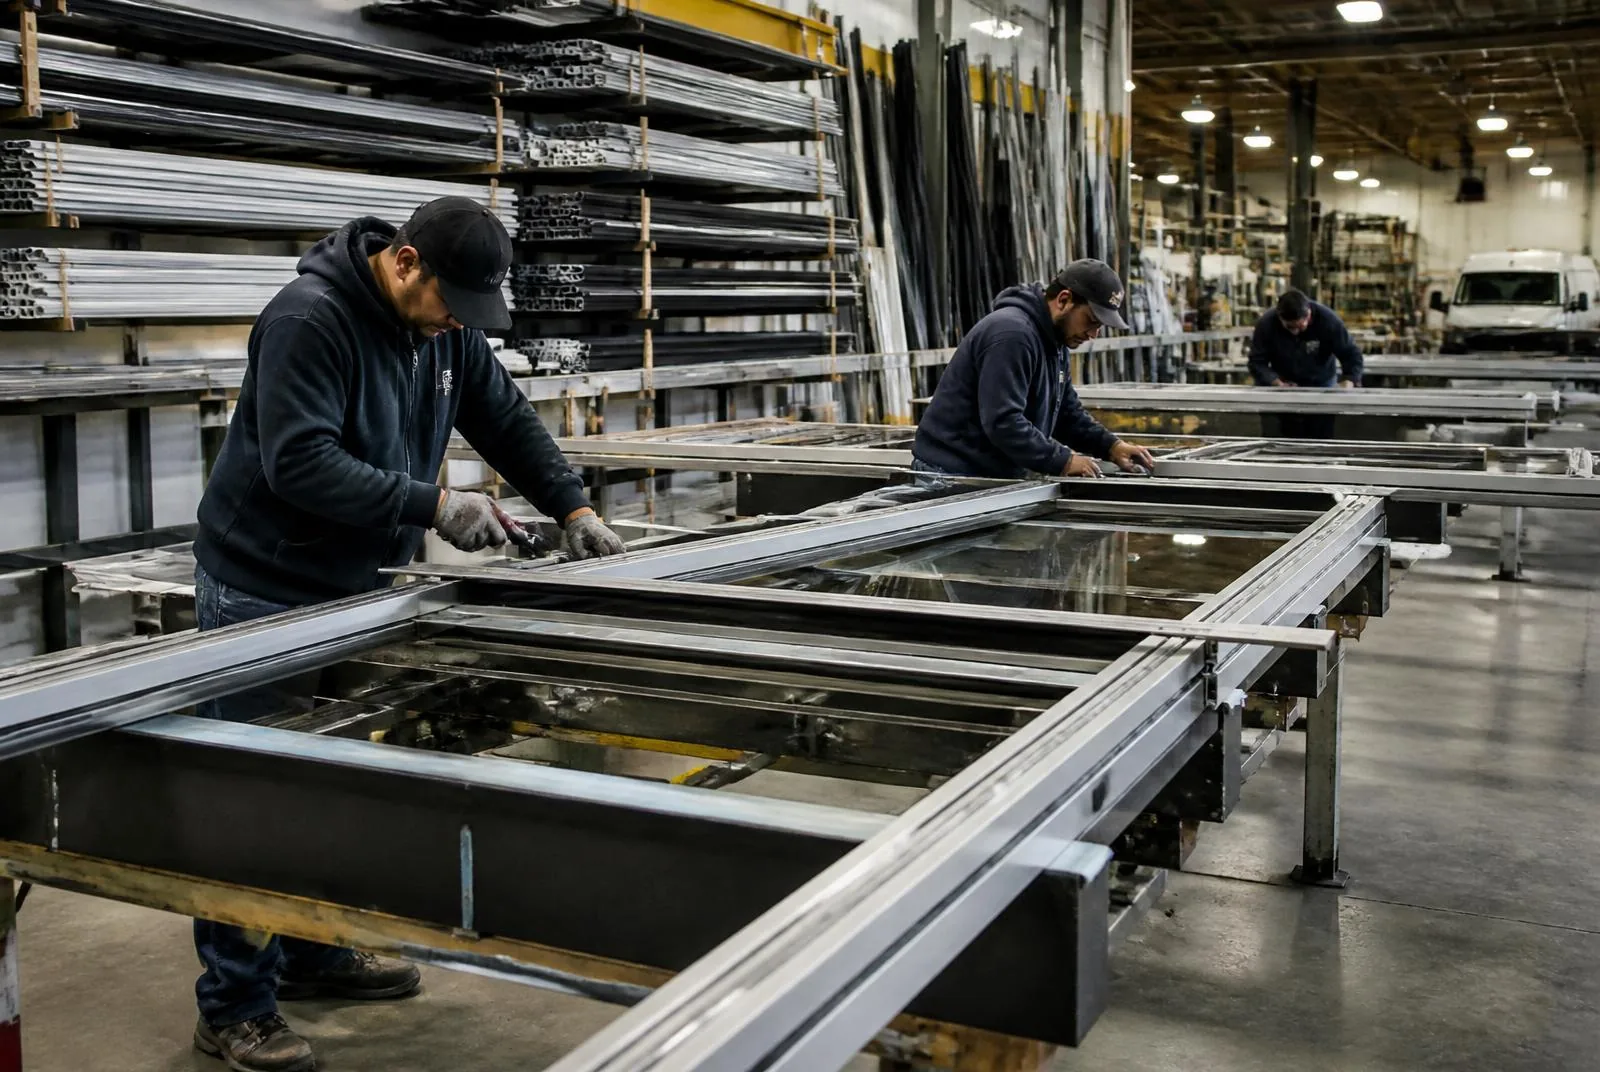
Fabrication
Installed condition
Related scope
System selection and pricing for unitized and stick-built thermally broken curtain wall on multi-story facades.
Curtain Wall →Scoping and pricing for aluminum storefront framing and entrances in retail bases, lobbies and tenant fit-outs.
Storefront Systems →Condition assessment and pricing for perimeter joints, re-caulking and full facade sealant remediation.
Weatherproofing & Silicone →More showcases
Send drawings, elevations, a hardware schedule or a written scope description. Every submission is reviewed and answered with next steps.