Linear footage and opening geometry
Total framed perimeter, number of intermediate verticals, corner and transom conditions, and head/sill anchorage all change fabrication and field hours before any glass is priced.
Commercial storefront systems are aluminum-framed, non-load-bearing entrance and window assemblies installed in ground-floor commercial space. Architects, general contractors and building owners specify them because the framing controls thermal performance, sightline width and glass makeup at the most visible and most heavily used part of the building — and because entrance doors carry the code and ADA requirements the rest of the facade does not.
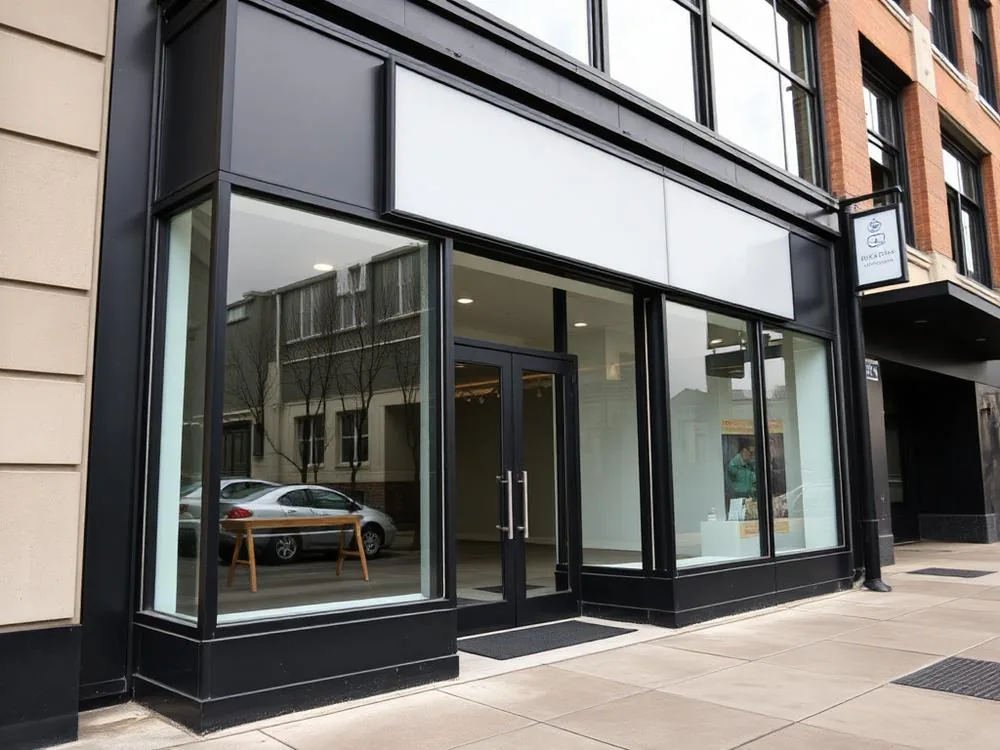
Comparison
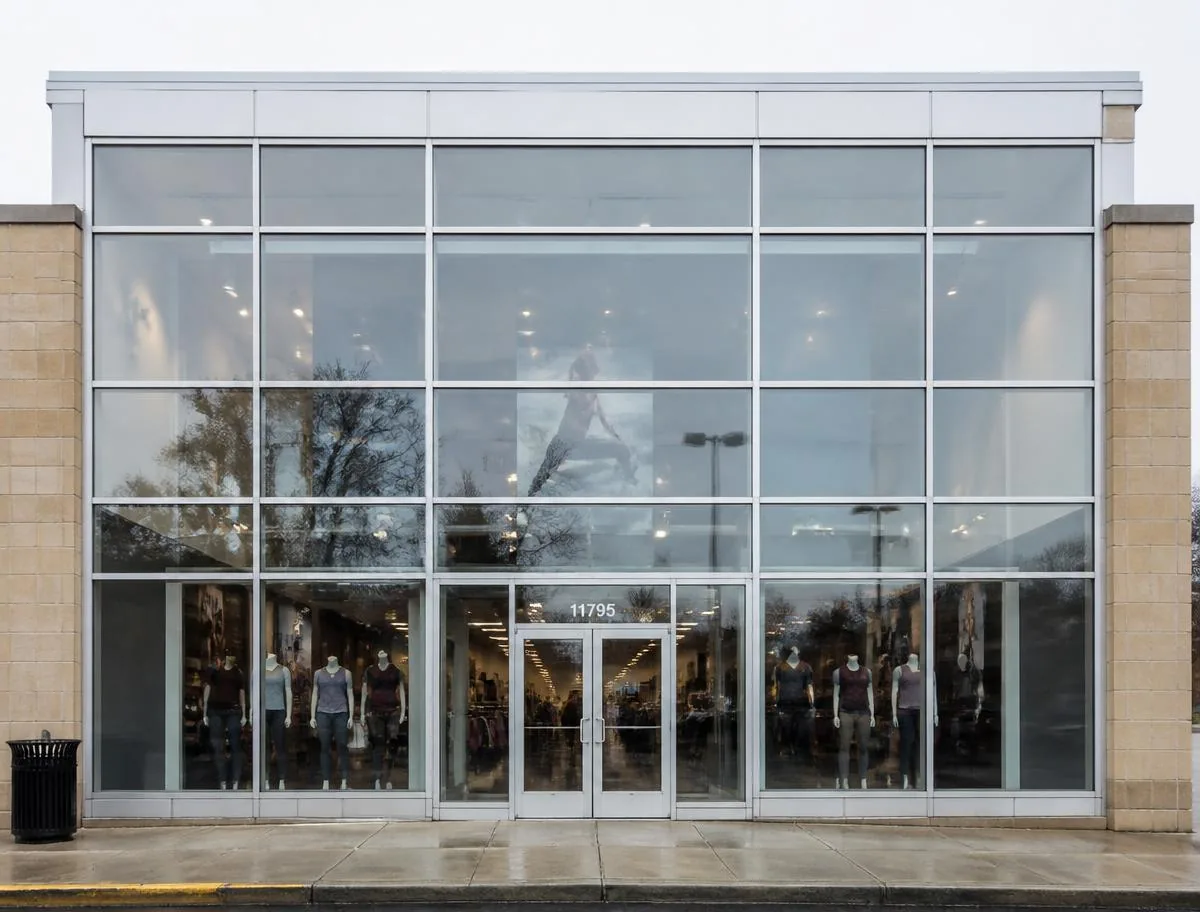
American standard
Captured glass, applied stops, expressed framing grid
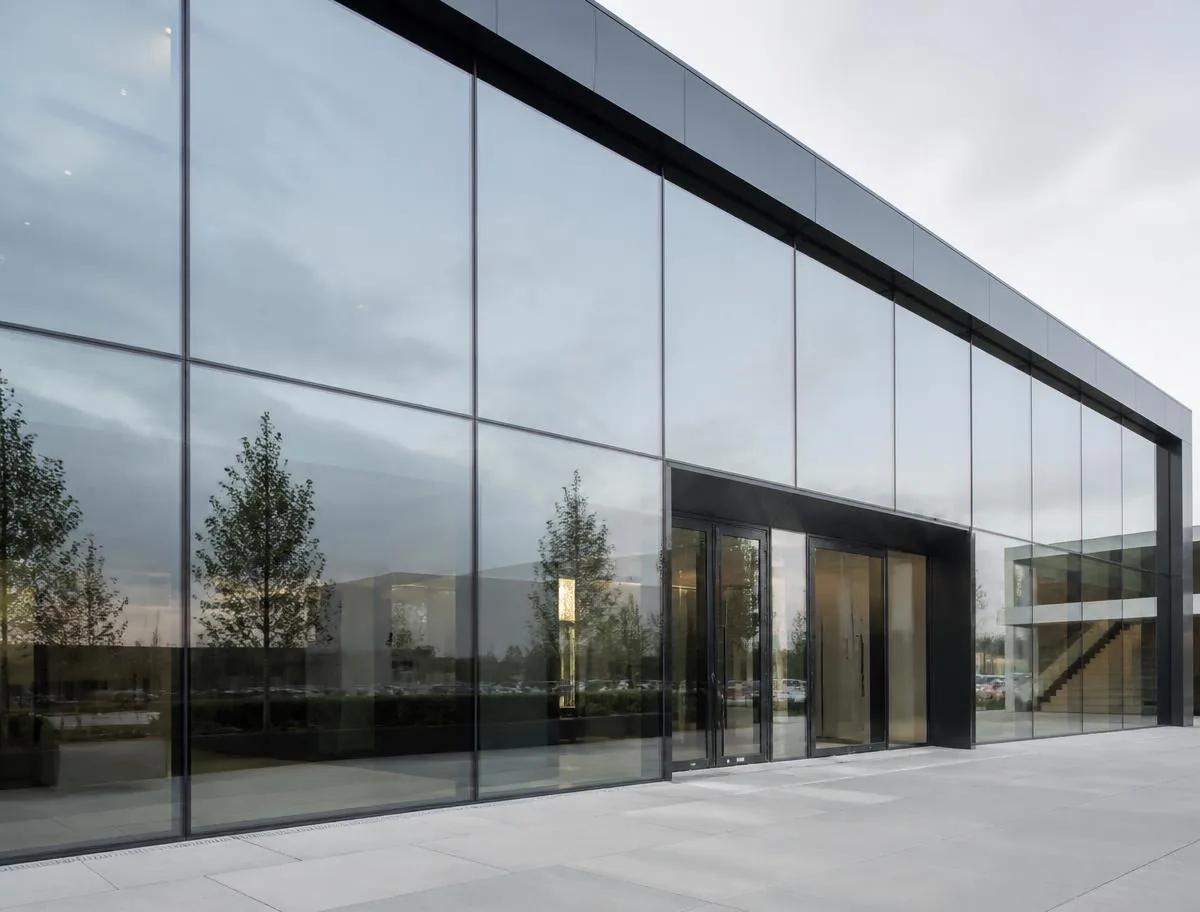
European slim-sightline
Narrow face widths, flush plane, glass-dominant elevation
| Criterion | American standard | European slim-sightline |
|---|---|---|
| Sightline / face width | Typically 2" to 2-1/2" face widths with applied stops; visible frame grid. | Narrow face widths, often 1-3/8" to 2", with flush exterior planes. |
| Thermal performance | Poured-and-debridged or polyamide thermal breaks; standard performance meets most NJ energy code paths. | Multi-chamber polyamide isolators and insulated pressure plates; higher U-factor and condensation resistance. |
| Glazing method | Captured glass with snap-on stops; field or shop glazed, 1" IGU typical. | Structural silicone or slim captured stops; accepts heavier and triple-glazed units. |
| Typical use case | Retail frontage, medical and office lobbies, flex and industrial entrances, fast-turn replacement. | Design-driven facades, high-performance envelopes, projects with strict U-factor or aesthetic targets. |
| Procurement | Broad domestic supply, short lead times, simple part replacement. | Longer lead times, tighter fabrication tolerances, imported or licensed profiles. |
| Aesthetic | Utilitarian, clearly expressed framing grid. | Minimal frame, glass-dominant elevation. |
Scope
No storefront package is priced from square footage alone. These are the variables reviewed before a budget range or a lump-sum or time-and-material proposal is issued. If the existing framing stays and only the glass is failing, see commercial window replacement.
Total framed perimeter, number of intermediate verticals, corner and transom conditions, and head/sill anchorage all change fabrication and field hours before any glass is priced.
Monolithic, insulated, laminated, tempered, low-E coating selection and spandrel or security glazing each carry different unit weight, handling method and lead time.
Whether the energy code path, envelope commissioning or owner requirement calls for thermally broken framing determines the system family and the price tier of every profile.
Closers, panic devices, automatic operators, electric strikes and access-control raceways all need to be coordinated into the door and frame before shop drawings are released.
Accessible opening force, maneuvering clearances, threshold height, glazing safety marking and egress hardware are reviewed against the current drawing set during scope review.
Occupied buildings, night or phased work, sidewalk protection, existing substrate condition and lift or scaffold requirements are scoped and stated explicitly in the proposal.
Fabrication & install
Elevations, door and hardware schedules, glazing specifications and performance criteria are reviewed against the system families that actually satisfy them.
On retrofit work, openings are measured, substrate and anchorage conditions verified, and existing sealant and flashing joints assessed before dimensions are released.
Fabrication drawings, product data, finish samples and hardware submittals are issued for architect and GC review prior to release.
Framing is cut, machined and assembled to approved dimensions; doors are prepped for the specified hardware; glass is ordered against approved makeup.
Framing is set plumb, level and anchored to the approved detail, glass is set and gasketed, and doors are hung and adjusted to specified operating force.
Perimeter joints are backed and sealed, operation is verified, punch items are cleared, and warranty and maintenance documentation is issued.
FAQ
Storefront is a non-load-bearing aluminum framing system installed between floors, typically at grade and generally limited to roughly one or two stories. Curtain wall spans continuously past the slab edge and is engineered to carry wind load back to the structure over multiple floors. Storefront is set inside the opening; curtain wall hangs in front of it.
Not in every case, but most conditioned commercial space in New Jersey now lands on an energy code path that requires thermally broken framing to meet the assembly U-factor. Non-thermal framing is still used for unconditioned vestibules, interior partitions and some canopy or flex-space conditions.
Often, yes. If the framing is straight, the anchorage is sound and the pockets accept the replacement unit thickness, failed insulated glass units can be reglazed in place. When the framing is non-thermal, corroded or out of plumb, replacement of the full system is usually the better value over the life of the facade.
Standard is a 1" insulated glass unit — two lites of 1/4" glass with a 1/2" air or argon space and a low-E coating. Tempered or laminated lites are used where safety glazing, security, sound or hurricane-zone criteria apply, which changes unit weight and framing selection.
Accessible entrances are governed by maximum opening force, closer sweep and latch timing, hardware operable without tight grasping or twisting, threshold height limits, and clear maneuvering space at the push and pull sides. These are reviewed against the drawing set during scope review, since they usually decide the closer, operator and threshold selection.
Technical reference
Related project: Warehouse-to-office conversion glazed facade
Where this work is performed
Elevations, door and hardware schedules, glazing specifications or a written scope description. Reviewed and answered with next steps.