Opening count, sizes and elevations
Counts and dimensions by elevation drive glass fabrication, handling method and access equipment. A hundred small punched openings and twenty oversized lites price very differently even at the same square footage.
Commercial window replacement covers everything from reglazing failed insulated units in sound framing to removing and replacing whole aluminum assemblies. The decision between those two paths sets the budget, the schedule and the code outcome. Scope is reviewed here, options are priced side by side, and a written proposal states what is included and what is excluded.
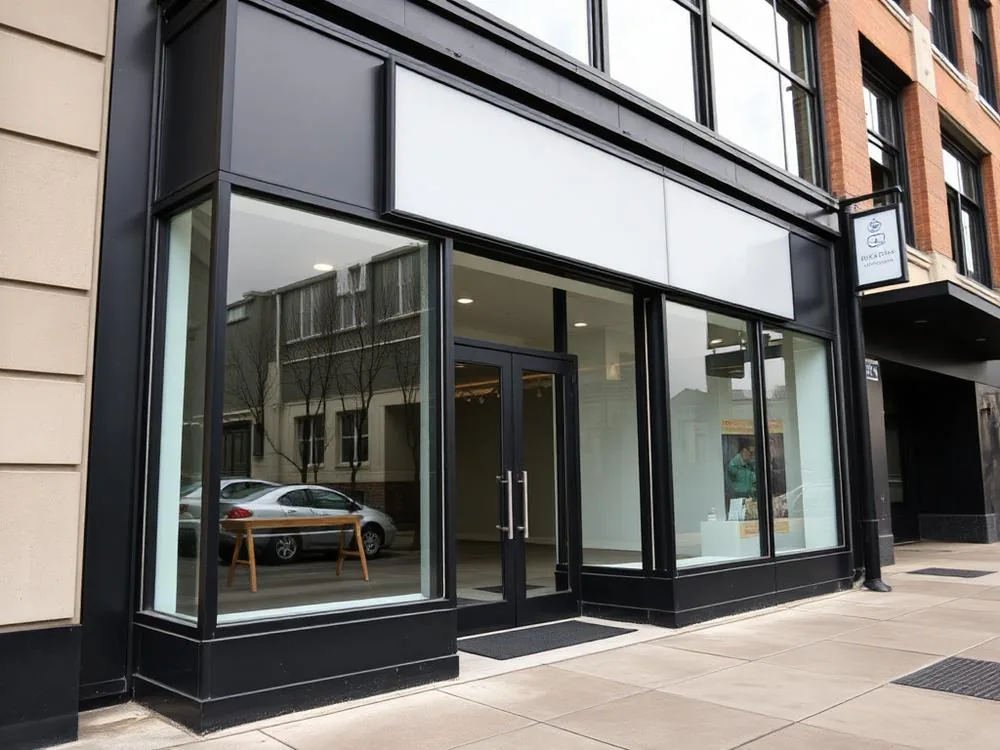
Decision
Both paths are legitimate. The correct one depends on the condition of the existing framing and on what the project has to prove for energy code.
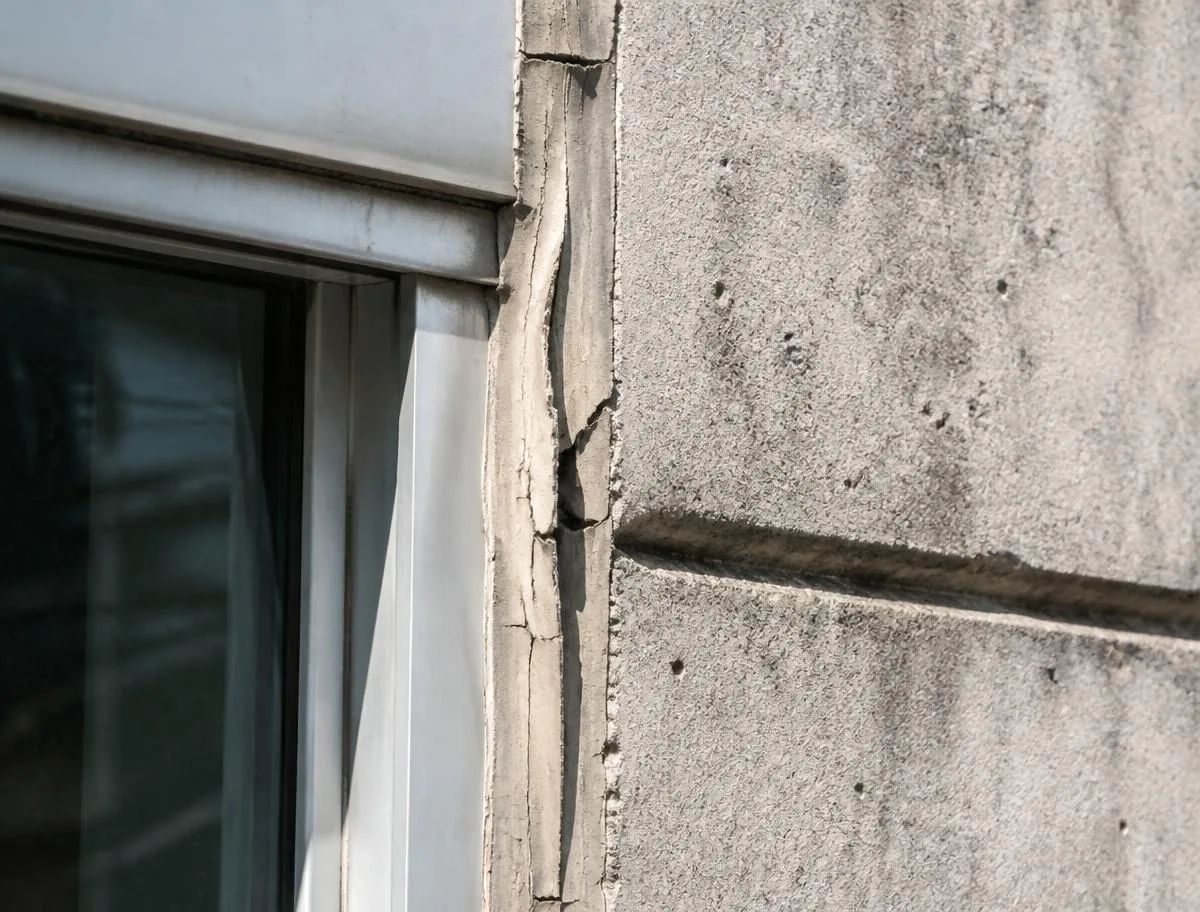
Failed unit condition
Edge-seal failure, fogging and perimeter deterioration
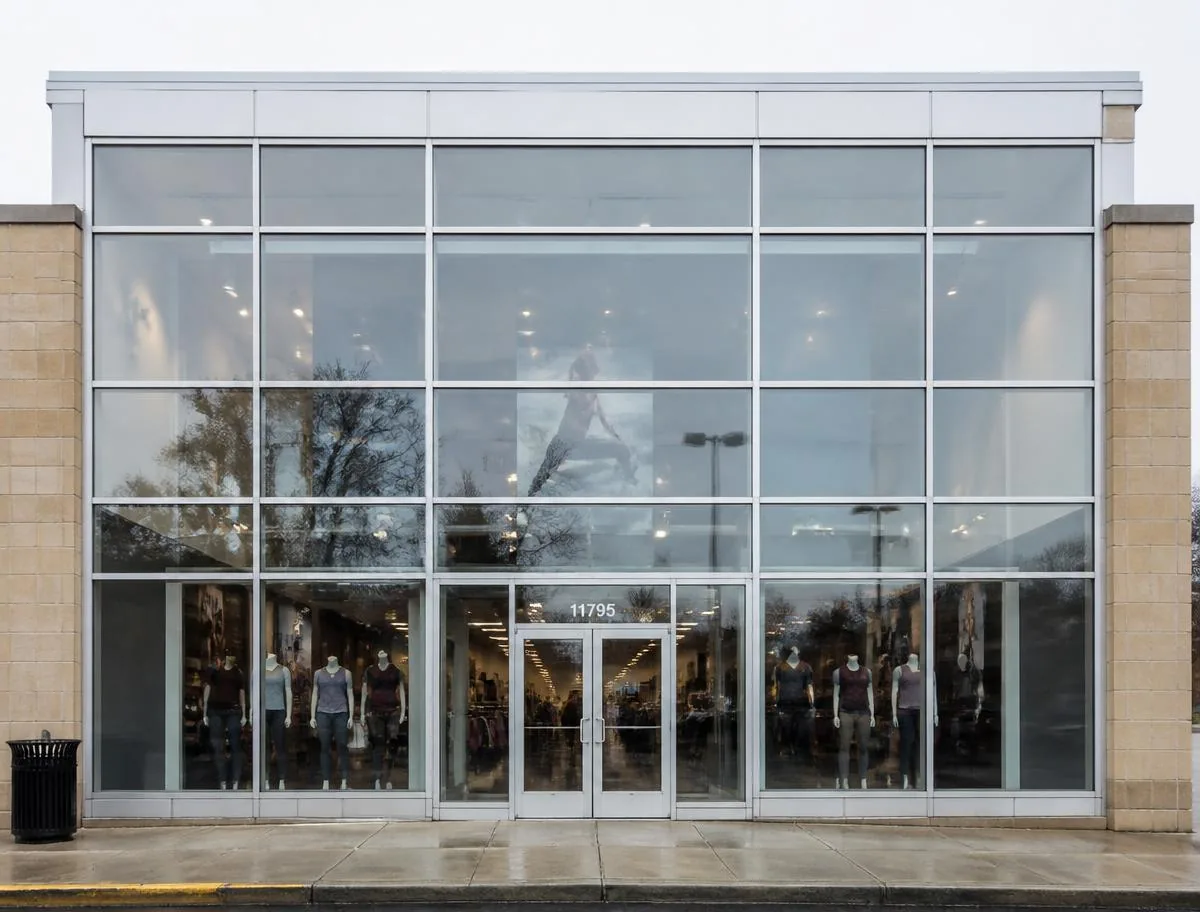
Replacement framing
Thermally broken aluminum assembly with new glass makeup
| Criterion | Reglaze existing frames | Full system replacement |
|---|---|---|
| Typical trigger | Failed insulated glass units: seal failure, fogging, internal condensation, isolated breakage. | Non-thermal or corroded framing, water infiltration at the perimeter, out-of-plumb openings, energy-code driven upgrade. |
| What is reused | Existing framing, anchorage and perimeter condition remain in place; only glass and gaskets change. | Nothing above the rough opening; framing, glass, gaskets, flashing and perimeter seal are all new. |
| Unit thickness limits | Replacement unit must fit the existing glazing pocket — usually 1" or the original makeup. | System selection sets the pocket, so thicker, laminated or triple-glazed makeups become available. |
| Thermal outcome | Improves center-of-glass performance only; the frame U-factor is unchanged. | Whole-assembly U-factor improves, which is what code compliance paths are measured against. |
| Disruption | Shortest interior exposure; most openings can be turned around within a single shift. | Longer per-opening exposure; usually phased by elevation or floor with temporary closure planning. |
| Cost pattern | Priced per unit, driven by glass size, makeup and access. | Priced per opening or per linear foot of framing, driven by system family, glass and site access. |
Pricing inputs
Counts and dimensions by elevation drive glass fabrication, handling method and access equipment. A hundred small punched openings and twenty oversized lites price very differently even at the same square footage.
Framing that is straight, thermally broken and properly anchored supports reglazing. Corrosion, failed thermal breaks, racked openings or unknown anchorage push the scope toward full system replacement.
Insulated, laminated, tempered, low-E coating selection, argon fill, spandrel and acoustic or security requirements each change unit weight, lead time and price per square foot.
Whether the project is measured on prescriptive assembly U-factor or a whole-building path decides whether glass-only work can satisfy the requirement or a framing upgrade is required.
Tenant hours, night and weekend windows, interior protection, temporary closures, elevator or hoisting access, sidewalk protection and swing stage or lift requirements are stated explicitly in the proposal.
Replacement exposes the perimeter joint. Backer rod, sealant selection, flashing and any transition to adjacent cladding are scoped with the glass, not treated as a change order later.
Process
Elevations, opening schedules, photographs of the failure condition or a written description of the affected areas are submitted through the proposal request.
Existing framing type, glazing pocket, thermal break presence and the applicable energy-code path are reviewed to determine whether reglazing is viable.
Reglaze and full-replacement options are priced side by side where both are technically viable, so the cost difference is visible before a direction is committed.
A budget range or a defined lump-sum scope is issued with inclusions, exclusions, phasing assumptions and lead-time expectations stated in writing.
FAQ
There is no single square-foot number that holds across projects. Price is driven by opening count and size, glass makeup, whether the existing framing is reused, access equipment, and whether the work runs during occupied hours. Submitting elevations or an opening schedule produces a written budget range instead of a guess.
Often, yes. If the framing is straight and sound, the anchorage is intact and the glazing pocket accepts the replacement unit thickness, failed insulated glass units can be reglazed in place. Reglazing improves center-of-glass performance but leaves the frame U-factor unchanged, so it does not always satisfy an energy-code upgrade.
Fogging is edge-seal failure. Once the perimeter seal breaks down, the desiccant saturates and moisture condenses between the lites. Thermal cycling, standing water at the sill, poor setting-block support and UV exposure at the seal all accelerate it. The unit cannot be resealed in place; the glass has to be replaced.
Yes, and most commercial replacement work in northern and central New Jersey is scheduled that way. Work is typically phased by elevation or floor, with interior protection, temporary closure planning and off-hours windows written into the scope rather than assumed.
It depends on scope and jurisdiction. Like-for-like glass replacement is usually treated differently from a full assembly replacement. When framing is replaced, the assembly U-factor generally has to meet the current code path, which is what determines whether a thermally broken system is required.
North Jersey Glazing is a scoping and pricing resource. Scope is reviewed, reglaze and replacement options are compared, and a written proposal is issued against the actual conditions.
Technical reference
Related project: Warehouse-to-office conversion glazed facade
Where this work is performed
Submit elevations, an opening schedule or photographs of the failure condition. Scope is reviewed and answered with a written budget path.