From proposal request to a priced, defined scope.
Scope review and pricing come first. The fabrication and field stages below describe how the work then runs, so the proposal can be read against a real sequence.
- 01
Proposal request
You submit the project, not your contact details.
Drawings, elevations, a specification section, a hardware schedule or a written description of the condition — whatever exists. The request form captures role, project stage, system type, scope, budget range and timeline, so the response can be written against reality rather than assumptions.
- → Logged scope record
- → Clarification questions, if the package leaves gaps
- 02
Scope review and field survey
Existing conditions rarely match the original drawings.
For retrofit and remediation work, a field survey establishes real opening dimensions, substrate condition, anchor availability, access constraints and prior repair history. On new construction, review focuses on the specification, structural interface and tolerance expectations at slab edges or rough openings.
- → Verified dimensions and conditions
- → Access and sequencing assessment
- 03
Proposal and system selection
System type gets settled before pricing hardens.
Storefront or curtain wall, unitized or stick-built, European-style or American-style profiles, thermal and glass performance, hardware schedule by opening. The proposal states what is included, what is by others, the assumed access method and the schedule shape — because those are the assumptions that make bids differ.
- → Priced scope with stated inclusions
- → Named basis-of-design system
- 04
Shop drawings and submittals
The longest lead item is usually approval, not glass.
Shop drawings are produced against surveyed dimensions and issued for review, alongside structural calculations where required, finish samples, glass and sealant product data, and hardware submittals. Nothing is released to fabrication until the approval set is closed.
- → Approved shop drawings
- → Approved finish and product submittals
- 05
Fabrication
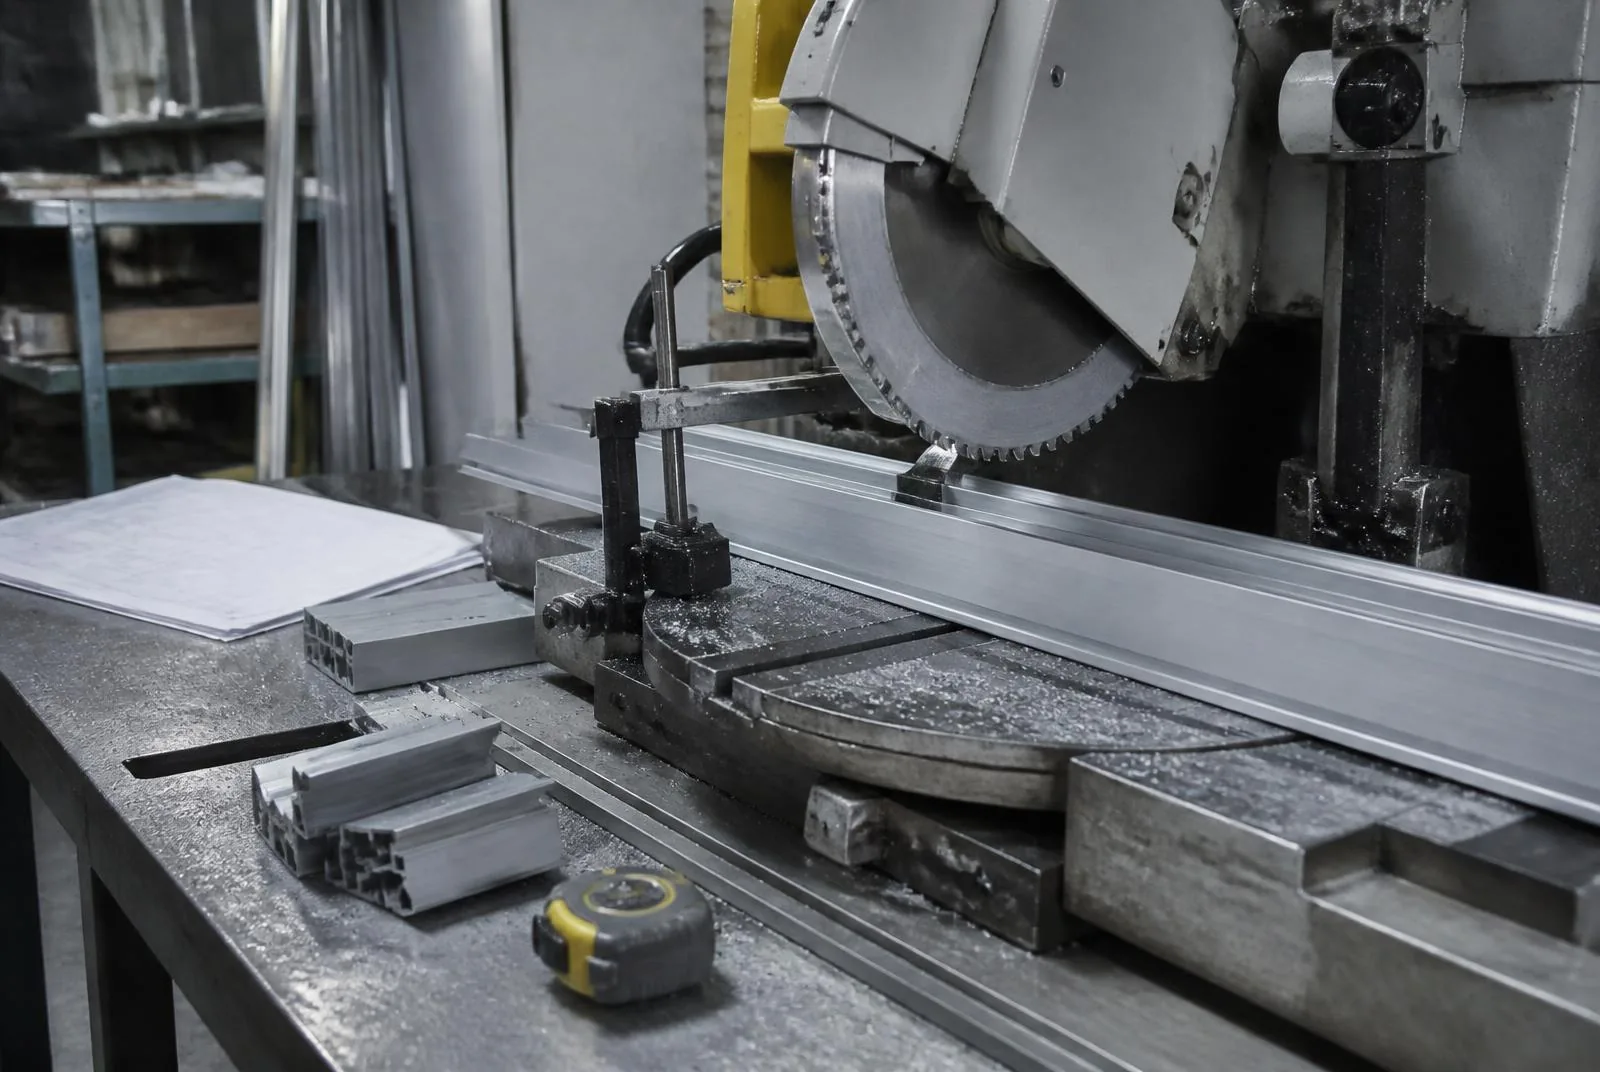
Extrusion is cut, machined, assembled and glazed in the shop.
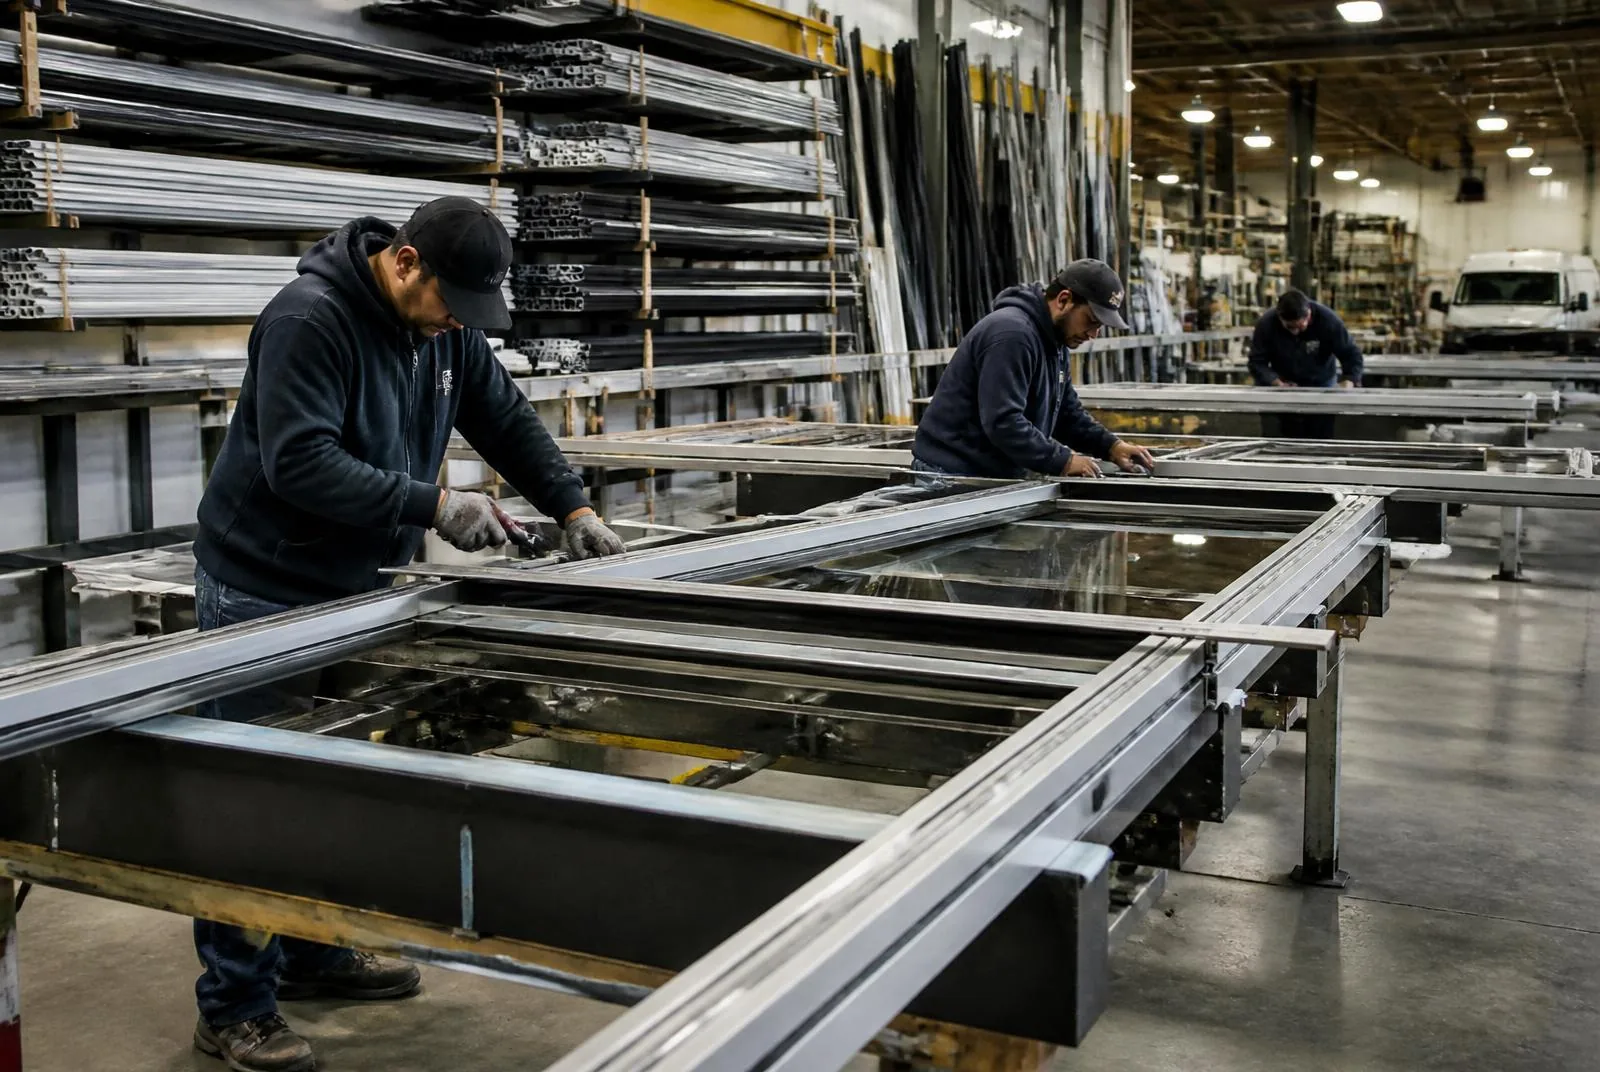
Framing is cut and machined to the approved dimensions, thermal breaks and gaskets set, and on unitized work the panels are glazed and water-tested on the shop floor before shipment. Shop-first execution is what makes field setting a sequenced operation rather than a series of independent problems.
- → Fabricated and, where applicable, shop-glazed assemblies
- → Pre-delivery quality checks
- 06
Delivery and site sequencing
Deliveries are matched to the setting sequence.
Access equipment is rigged, laydown and hoisting arranged, and material delivered in the order it will be installed. On occupied buildings the sequence is set so the envelope closes at the end of every shift — bay per night, floor per cycle — with temporary closure only inside a single shift.
- → Rigged access and staged material
- → Agreed sequencing calendar
- 07
Installation
Setting, anchoring, glazing and sealing.
Anchors set to surveyed tolerance, framing installed plumb and true, glass set, gaskets and pressure plates closed, and perimeter joints sealed with correct backer rod geometry and substrate-appropriate primer. On rated and egress openings, hardware is installed and adjusted to the approved schedule.
- → Installed and weathered assemblies
- → Hardware adjusted to compliant force and speed
- 08
Testing, punch and closeout
Verification against the standard, not against appearance.
Field water testing to the specified standard and frequency, sealant adhesion pull testing where remediation is in scope, hardware function checks, punch list resolution, and closeout with warranty documentation for glass, finish, sealant and installation workmanship.
- → Test records and punch signoff
- → Warranty and maintenance documentation
Shop-first
The more that happens in the shop, the less the building absorbs.
Before you submit
What makes a proposal request answerable on the first pass.
You do not need a complete bid package. You do need enough that the response can be scope rather than a list of questions: the system type or a photo of the condition, approximate quantities or elevation area, the access situation, and the schedule you are working against.
Start at stage one.
Submit drawings, elevations, a hardware schedule or a written scope description. Every submission is reviewed and answered with next steps.