03System type

Commercial entry doors & hardware in New Jersey.

This scope covers aluminum and glass commercial entry doors, storefront door systems, and the full hardware package that makes them work: closers, panic and exit hardware, pulls and push bars, low-energy automatic operators, thresholds and weatherstrip, and access-control-ready prep. Entrances carry the accessibility, egress and fire-rating requirements the rest of the facade does not, so hardware is specified against code first and finish second.

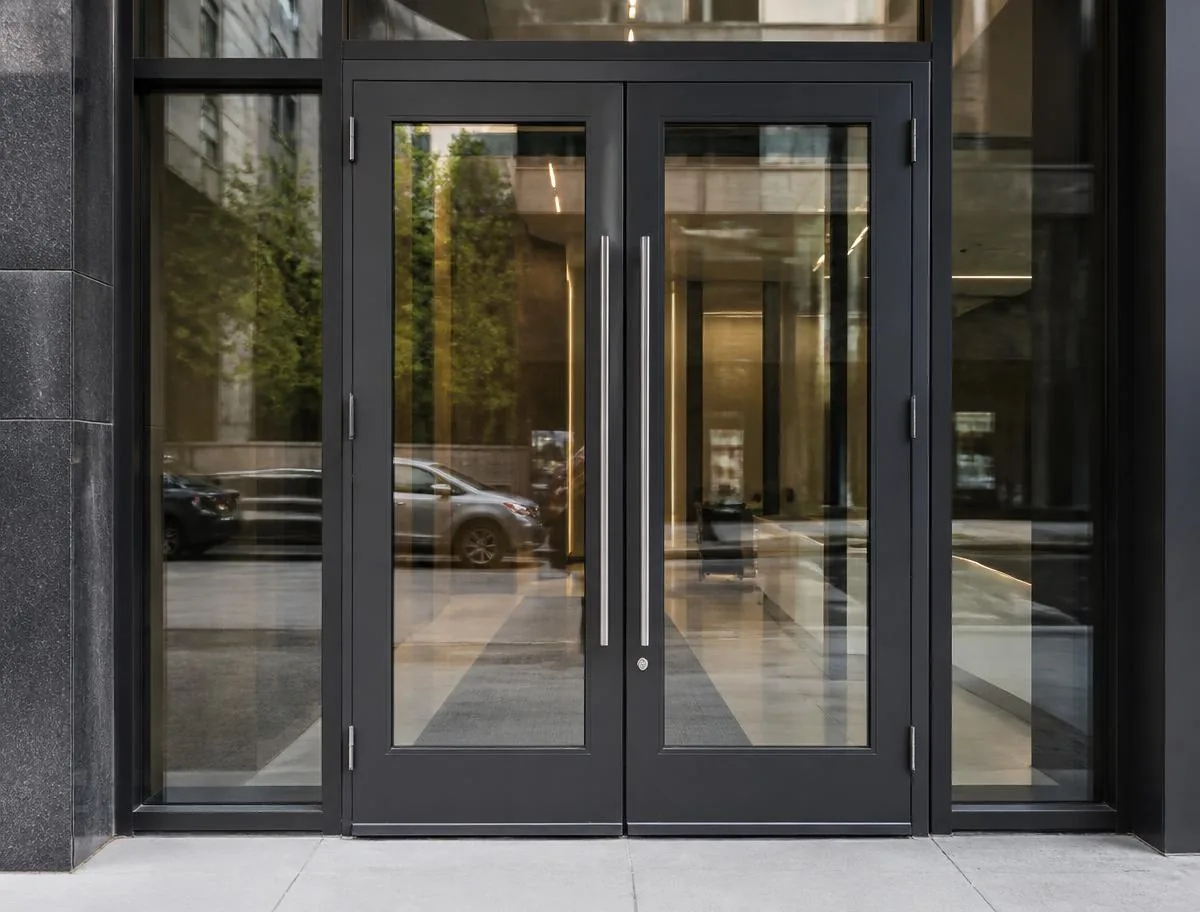
Pair of dark anodized aluminum commercial entry doors with full glass lites and stainless pulls
Aluminum entrance pair with full-lite glazing

Hardware

The hardware package is the project.

On a commercial entrance the door leaf is the simple part. Closers, exit devices and operators decide whether the opening passes review, how it holds up under traffic, and what the building engineer lives with for the next decade.

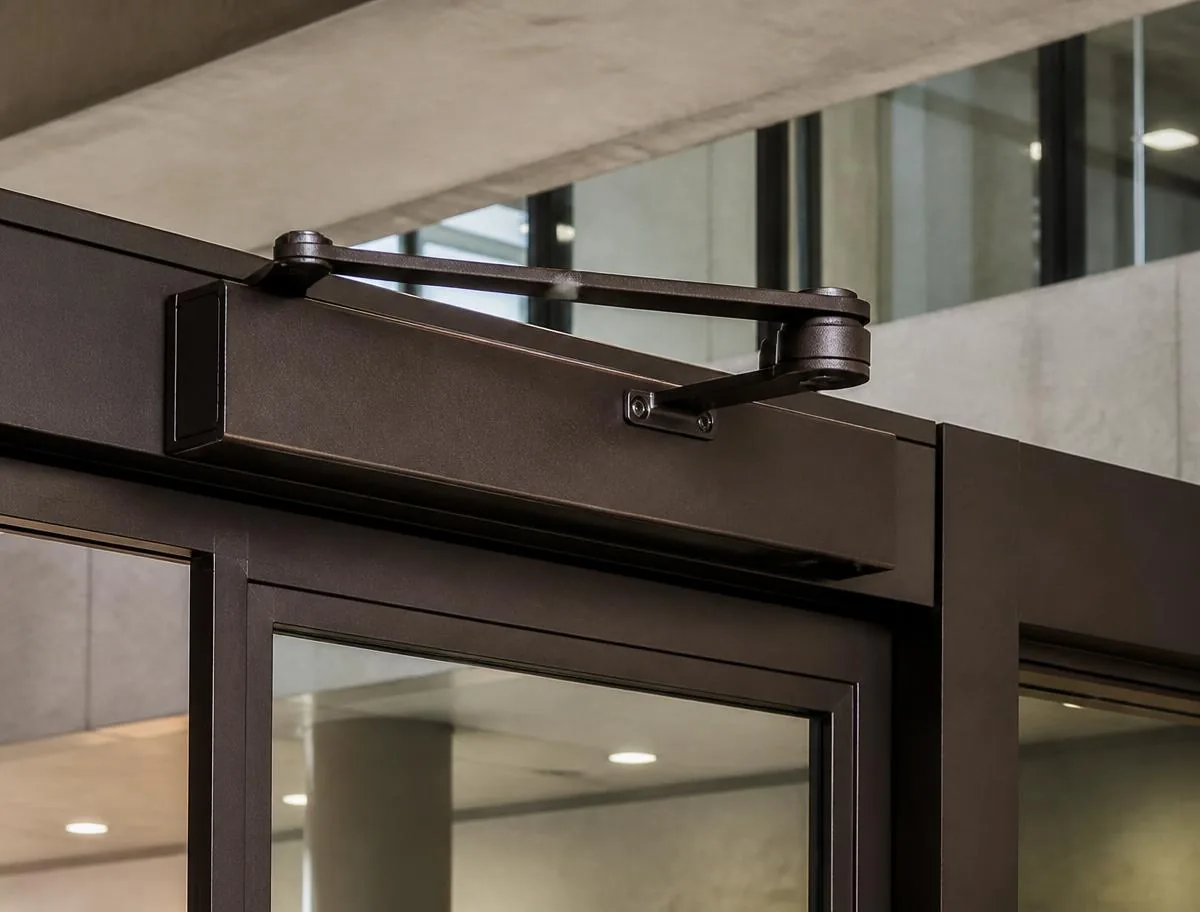
Surface-mounted commercial door closer on the head rail of an aluminum glass entrance door
01Closers

Surface, concealed overhead and floor-closer configurations

Closer selection controls how the door actually behaves in daily use: opening force, sweep and latch speed, backcheck against wind load, and hold-open where the occupancy allows it. Surface closers are the common retrofit answer, concealed overhead units keep the head rail clean on design-driven entrances, and floor closers carry heavy or center-pivot glass doors. Spring size is set against door width, weight and exposure — not defaulted.

  • /Surface, concealed overhead, and floor closer types
  • /Adjustable sweep, latch, backcheck and delayed action
  • /Spring sizing matched to door width, weight and wind exposure
  • /Accessible opening force verified after installation
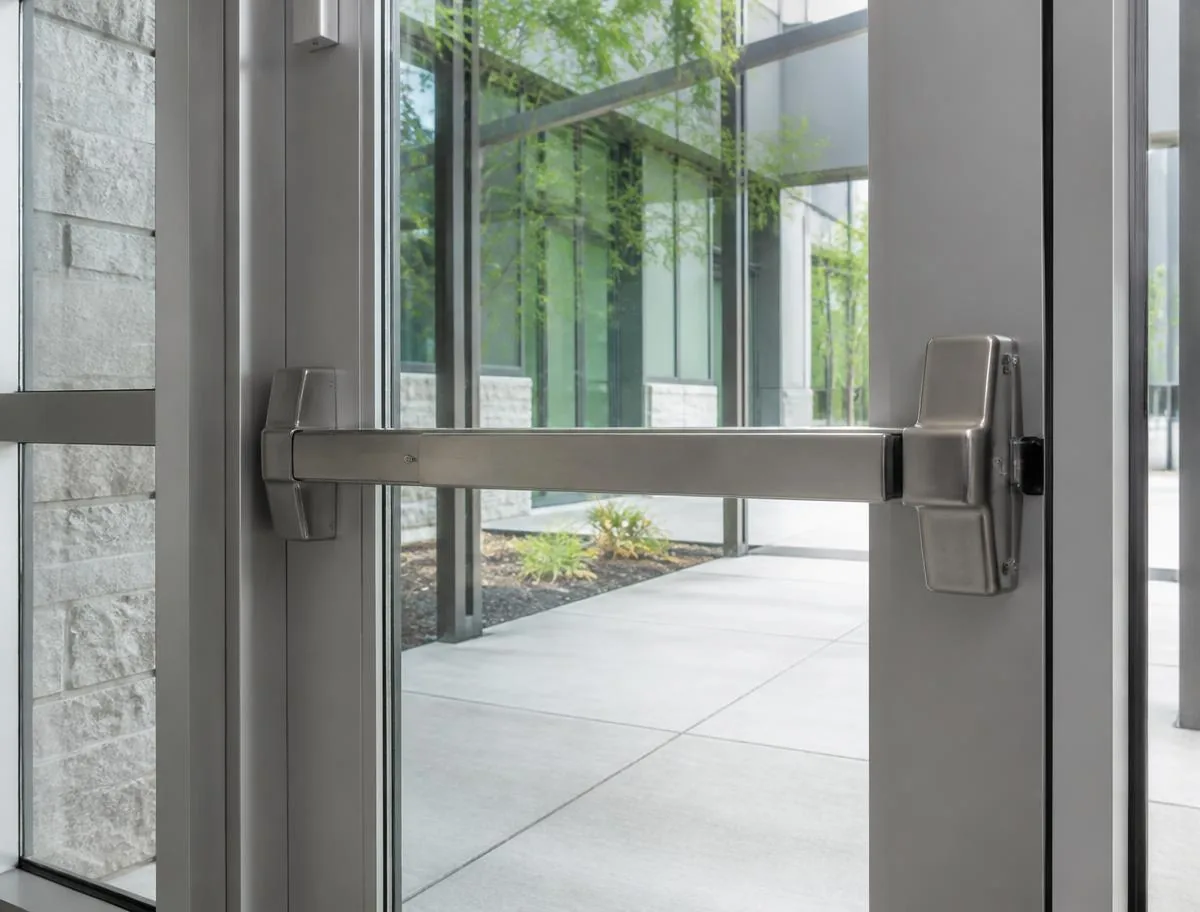
Stainless steel panic exit device mounted across an aluminum glass commercial egress door
02Panic & exit hardware

Rim, concealed vertical rod and mortise exit devices

Exit devices are code-driven hardware, not a finish choice. Occupancy load, occupancy classification and door configuration determine whether a device is required, and whether a rim device, concealed vertical rod, surface vertical rod or mortise exit device is the right fit. Pairs, removable mullions, electrified latch retraction and delayed-egress conditions are coordinated with the door prep before fabrication is released.

  • /Rim, mortise, surface and concealed vertical rod devices
  • /Removable mullion and pair-door coordination
  • /Fire-rated exit devices where the assembly is labeled
  • /Electrified latch retraction and request-to-exit signaling
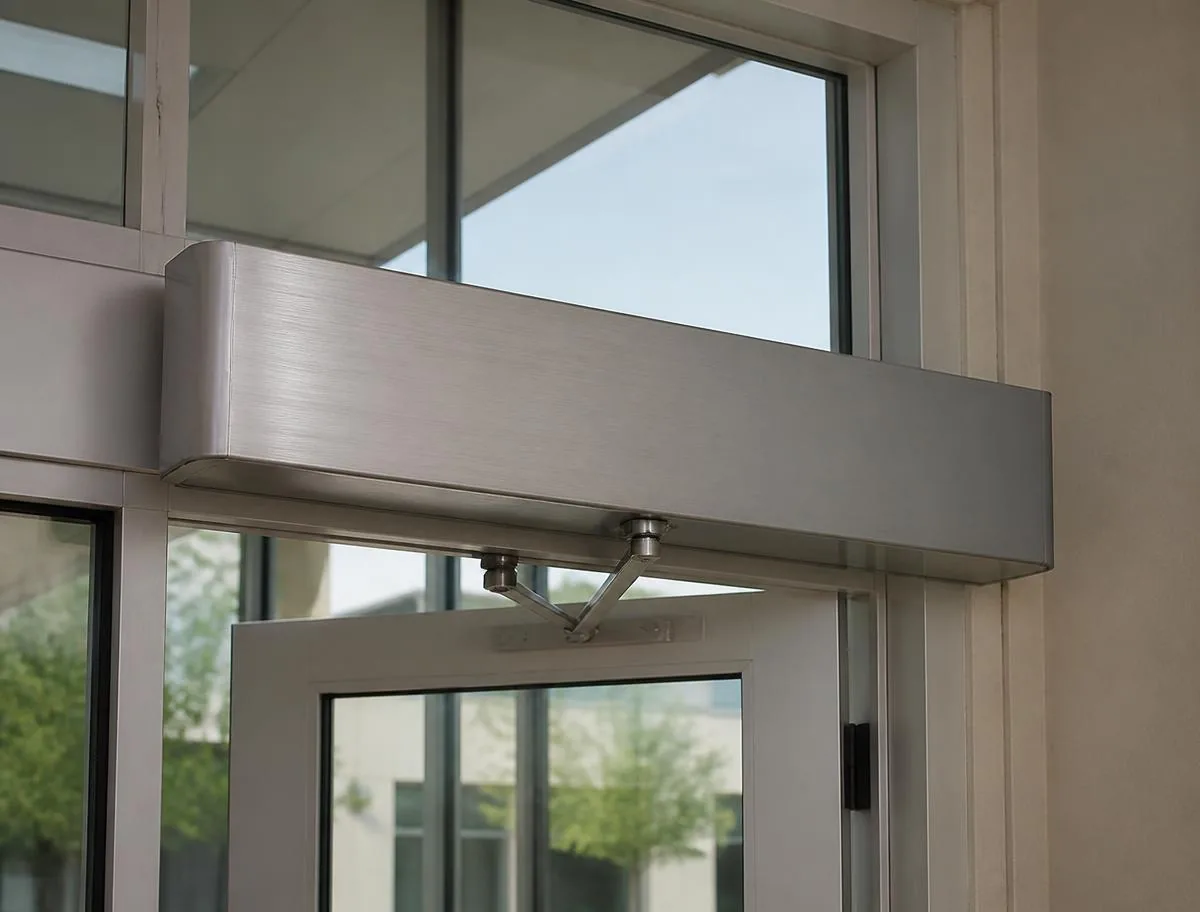
Low-energy automatic swing door operator housing above an aluminum commercial entrance
03Automatic operators

Low-energy swing operators and activation devices

Low-energy swing operators are the standard answer where an accessible entrance is required or where traffic volume makes manual operation impractical. Scope covers the operator and header, the activation method — push plate, touchless sensor, card reader interface — the safety sensors, and the power and low-voltage routing back to a source. Operators are set to code-compliant opening and closing times and verified on site.

  • /Low-energy swing operators with header mounting
  • /Push plates, touchless activation and sensor packages
  • /Power and low-voltage routing coordinated with the electrician
  • /Opening/closing time and force verified against ANSI/BHMA criteria
04

Pulls, push bars and locking

Offset and straight pulls, push bars, ladder pulls, deadlocks, hook bolts, cylinders and keying schedules — specified to the door stile width and the owner's key system.

05

Access-control-ready prep

Electric strikes, electrified hinges and transfer hinges, mag lock brackets, raceways and conduit stubs prepped in the door and frame so the security integrator has a clean termination.

06

Thresholds, weatherstrip and sweeps

ADA-height thresholds, adjustable weatherstrip, door sweeps and astragals — the items that decide whether an entrance seals and whether it passes an accessibility review.

07

Continuous hinges and pivots

Continuous geared hinges on high-cycle doors, butt hinges on light-duty openings, offset and center pivots where the door weight or aesthetic calls for them.

Code

Code considerations that decide the hardware schedule.

Accessibility, egress and fire-rating requirements are reviewed against the drawing set during scope review, because they normally determine device selection before any aesthetic preference does.

01

ADA clearance and opening force

Accessible entrances require a clear opening width at 90 degrees, maneuvering clearance on the push and pull sides, hardware operable without tight grasping, pinching or twisting of the wrist, and a mounting height range for that hardware. Interior swing doors are limited to a 5 lbf opening force; exterior doors are governed by the authority having jurisdiction, which is why an operator is often the practical path.

02

Closing speed and closer timing

Closers must be adjusted so the door takes a minimum sweep period to travel from the open position to near-closed, and a further interval through the latch. Doors closed too fast fail an accessibility review even when the hardware itself is compliant, so timing is set and verified on site rather than left at factory default.

03

Egress and panic hardware triggers

Panic hardware becomes mandatory when the occupancy classification and calculated occupant load cross the code threshold — typically assembly, educational and high-hazard occupancies above the stated load. Egress doors must also open in the direction of travel, unlatch with a single motion, and require no key, tool or special knowledge from the egress side.

04

Fire-rated door assemblies

A labeled opening is a system: door, frame, hinges, closer, latching hardware and glazing all have to carry compatible listings, and the label cannot be field-modified. Rated openings require self-closing and positive latching, and any hold-open must release on alarm. Fire-rated glazing is limited by size and by the assembly's rating.

05

Safety glazing and marking

Glass in and adjacent to doors is a hazardous location under the code. Lites must be tempered or laminated safety glazing with a permanent manufacturer marking that remains legible after installation — a detail that regularly surfaces on retrofit work where original glass was replaced without documentation.

06

Electrified hardware and egress interlock

Access control cannot compromise egress. Electric strikes, mag locks and delayed-egress systems require the correct release scheme, fail-safe or fail-secure selection, fire alarm interface and, where applicable, signage and request-to-exit devices — coordinated with the security scope before the door is prepped.
Scope

Retrofit versus new installation.

Both paths are common. The difference is what the existing opening allows and what the schedule can absorb — the factors below are scoped before a budget range or a lump-sum or time-and-material proposal is issued.

Comparison of retrofit and new installation scope factors for commercial entry doors
FactorRetrofit / replacementNew installation
Existing frame conditionFrame is surveyed for plumb, square, corrosion and anchorage. A sound frame can often receive a new door leaf and hardware, which is the fastest and lowest-cost path.Frame is fabricated to the approved opening dimension, so tolerances, thermal break and hardware reinforcement are all specified rather than inherited.
Hardware prepExisting preps constrain device selection. Filling, reinforcing or re-machining an existing leaf is sometimes possible, sometimes the reason to replace the leaf.Doors are machined in the shop for the exact specified devices, including electrified prep and raceways, before delivery.
Downtime and phasingOccupied buildings usually need night or weekend work, temporary closure or a secured opening between removal and install. This is priced explicitly.Sequenced with the construction schedule; temporary protection and opening security are coordinated with the general contractor.
Code exposureReplacing an entrance often triggers current accessibility and egress requirements at an opening that was previously compliant under an older code cycle.Current code is designed in from the start, reviewed against the drawing set and hardware schedule before submittal.
Lead timeStock door and hardware packages can move quickly; special finishes, electrified devices and operators extend the schedule.Driven by submittal approval and finish selection; hardware with long factory lead times is flagged during scope review.
Thermal and weather performanceLimited by the existing framing. Where the frame is non-thermal, expect condensation and air infiltration to persist after a door-only replacement.Thermally broken framing, full perimeter seal and correct threshold detailing are part of the installed assembly.

FAQ

Entry door & hardware questions.

When is panic hardware actually required on a commercial entry door?+

Panic hardware is triggered by occupancy classification and calculated occupant load, not by whether a door is an entrance. Assembly, educational and high-hazard occupancies above the code's stated occupant load require it on egress doors, as do doors serving certain electrical rooms. Below those thresholds a door may use conventional latching, provided it still unlatches with a single motion and no special knowledge from the egress side.

How much force can an accessible entry door require to open?+

Interior hinged doors are limited to 5 pounds of force. Exterior doors are not assigned a single number in the ADA standards and are set by the authority having jurisdiction, which in practice means wind load, closer spring size and weatherstrip all fight the requirement. On busy or exposed entrances, a low-energy automatic operator is usually the reliable way to satisfy the review rather than fighting the closer adjustment.

Can hardware be added to an existing aluminum door, or does the door have to be replaced?+

It depends on the prep. Surface-applied hardware such as a rim exit device, surface closer or push plate can often be added to a sound door. Mortise devices, concealed vertical rods, electrified prep and operators require machining and reinforcement that may exceed what the existing leaf can accept. The door and frame are surveyed before a device is specified so the proposal reflects the actual condition.

What does access-control-ready prep include if we are not installing the system yet?+

It means the door and frame arrive with the physical provisions a future system needs: electric strike or electrified device prep, transfer hinge or electrified hinge locations, conduit or raceway stubs, and blocking for readers and mag lock brackets. The security integrator then pulls low voltage and terminates without cutting into finished framing later.

Are fire-rated glass entry doors possible?+

Yes, but with limits. A labeled opening requires door, frame, glazing and every piece of hardware to carry compatible listings, and fire-rated glazing is restricted in size by the assembly's rating and by whether the product is fire-protective or fire-resistive. Larger vision areas are achievable with fire-resistive glazing at a significantly higher cost, which is worth confirming early in design.

Next step

Send door and hardware schedules for review.

Door schedules, hardware sets, elevations or a written scope description. Reviewed and answered with next steps.