Assembly U-factor
Energy code is met on the whole assembly, not the glass alone. Frame conductance is a large share of that number, so the break design often decides whether the elevation passes the prescriptive path.
A curtain wall is a non-structural exterior wall system, typically multi-story, that hangs from the building frame and carries only its own weight and wind load. It differs from storefront by structural attachment method and scale: curtain wall is anchored at the slab edge and spans continuously past each floor, while storefront sits inside an opening at grade. Unitized and stick-built systems both apply.
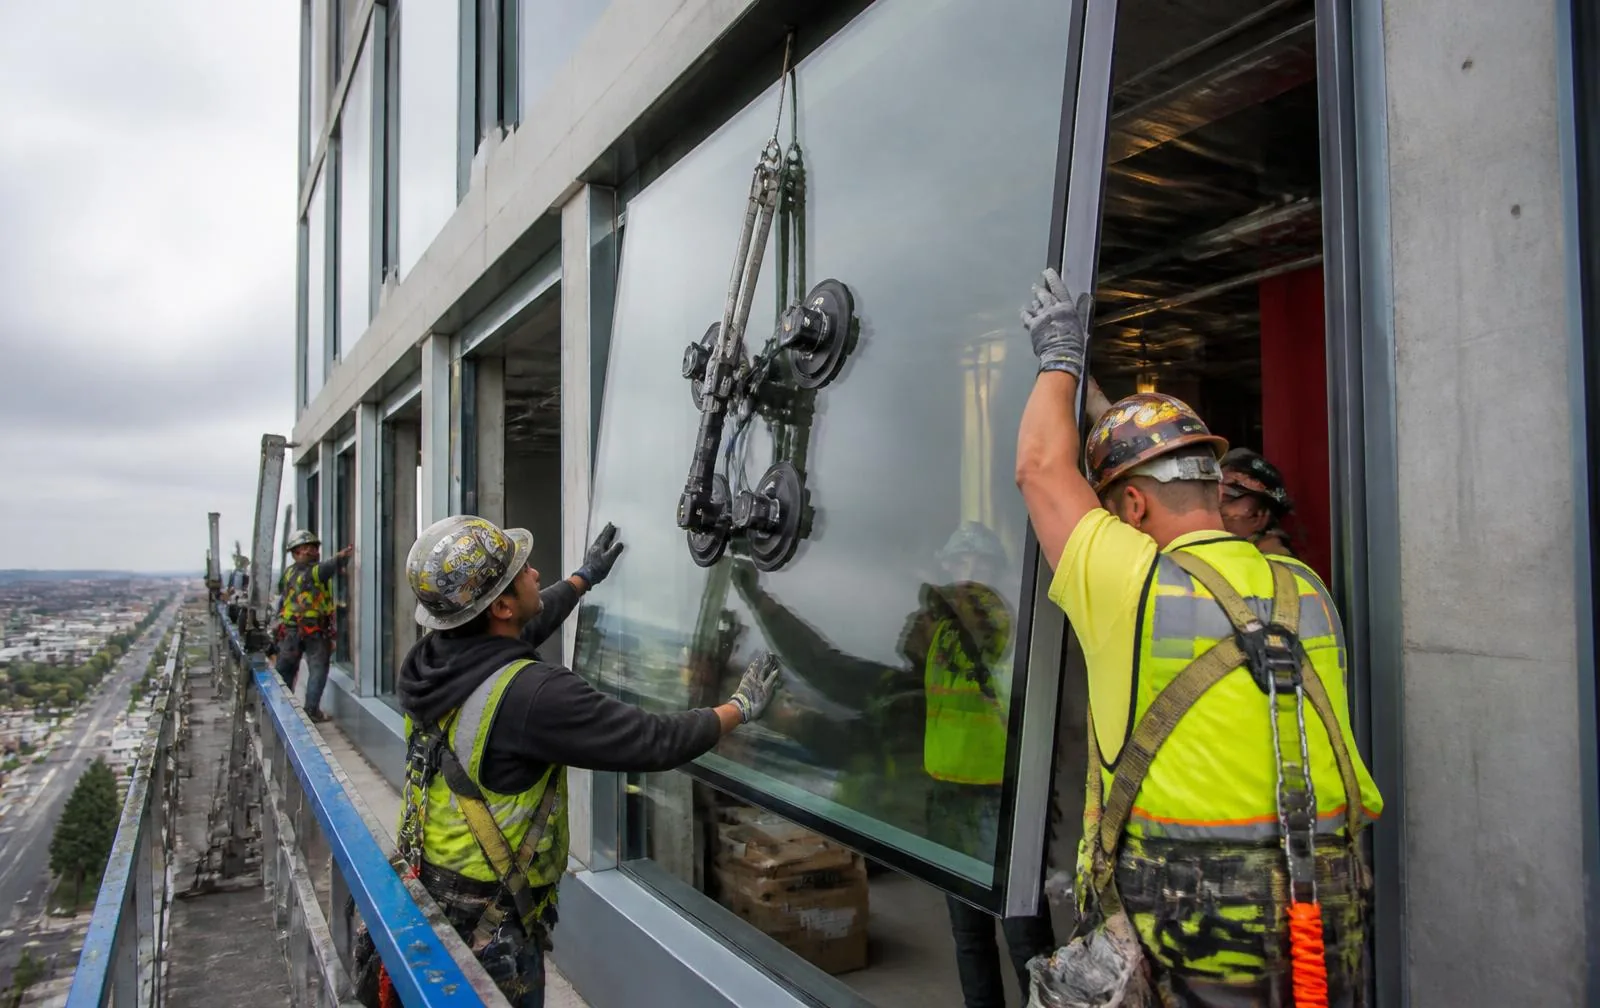
Comparison
The choice is made on elevation height, bay repetition, schedule and site access — not on preference. Both are reviewed against the drawing set before a system family is proposed.
| Criterion | Unitized | Stick-built |
|---|---|---|
| Install method | Floor-height panels are fabricated and glazed in the shop, delivered as finished units and set from the slab edge with a crane or monorail. | Mullions, glass and pressure plates are delivered loose and assembled piece by piece in place from swing stage, lift or scaffold. |
| Project size fit | Mid- and high-rise elevations with repetitive bays; the economics improve as panel count rises. | Low-rise and mid-rise elevations, irregular geometry, infill and renovation scopes where repetition is low. |
| Timeline impact | Longer lead time for engineering, mockup and fabrication; far faster on site, and the building can be enclosed floor by floor. | Shorter lead time to first delivery; longer field duration and more weather-exposed labor. |
| Field labor and access | Small skilled crew, minimal exterior access equipment, less trade stacking at the perimeter. | Larger field crew and sustained exterior access; sequencing must be coordinated with other perimeter trades. |
| Quality control | Shop-glazed and shop-sealed under controlled conditions; field work is limited to setting and stack joints. | Glazing and sealing happen on site, so workmanship and weather exposure carry more of the performance risk. |
| Tolerance and coordination | Requires tight slab-edge survey and embed/anchor coordination before panels are released to fabrication. | Absorbs field variation more easily; anchors can be adjusted as conditions are discovered. |
Systems showcase
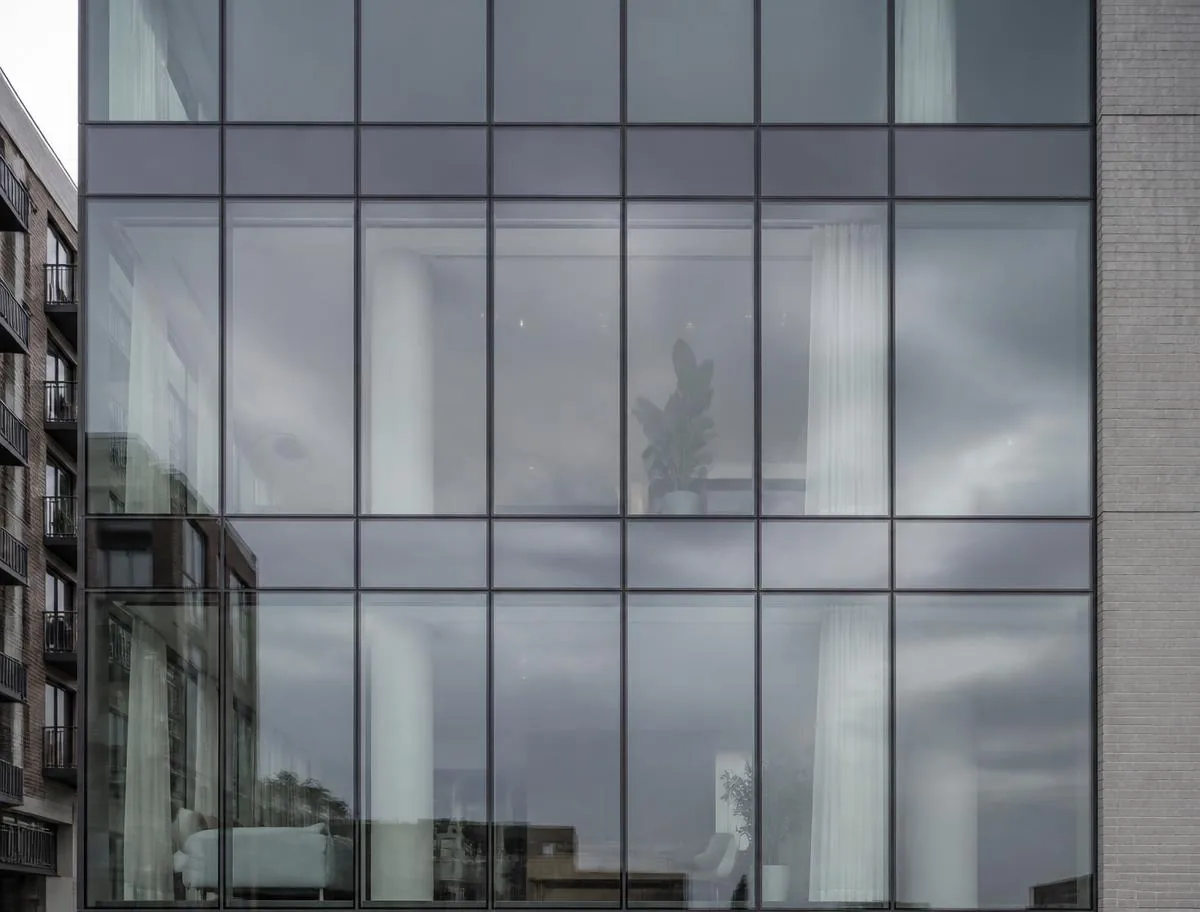
European approach
Slim mullions, multi-chamber polyamide isolators and structural silicone or minimal caps. Common on higher-end commercial and mixed-use elevations where U-factor targets and a glass-dominant plane both matter.
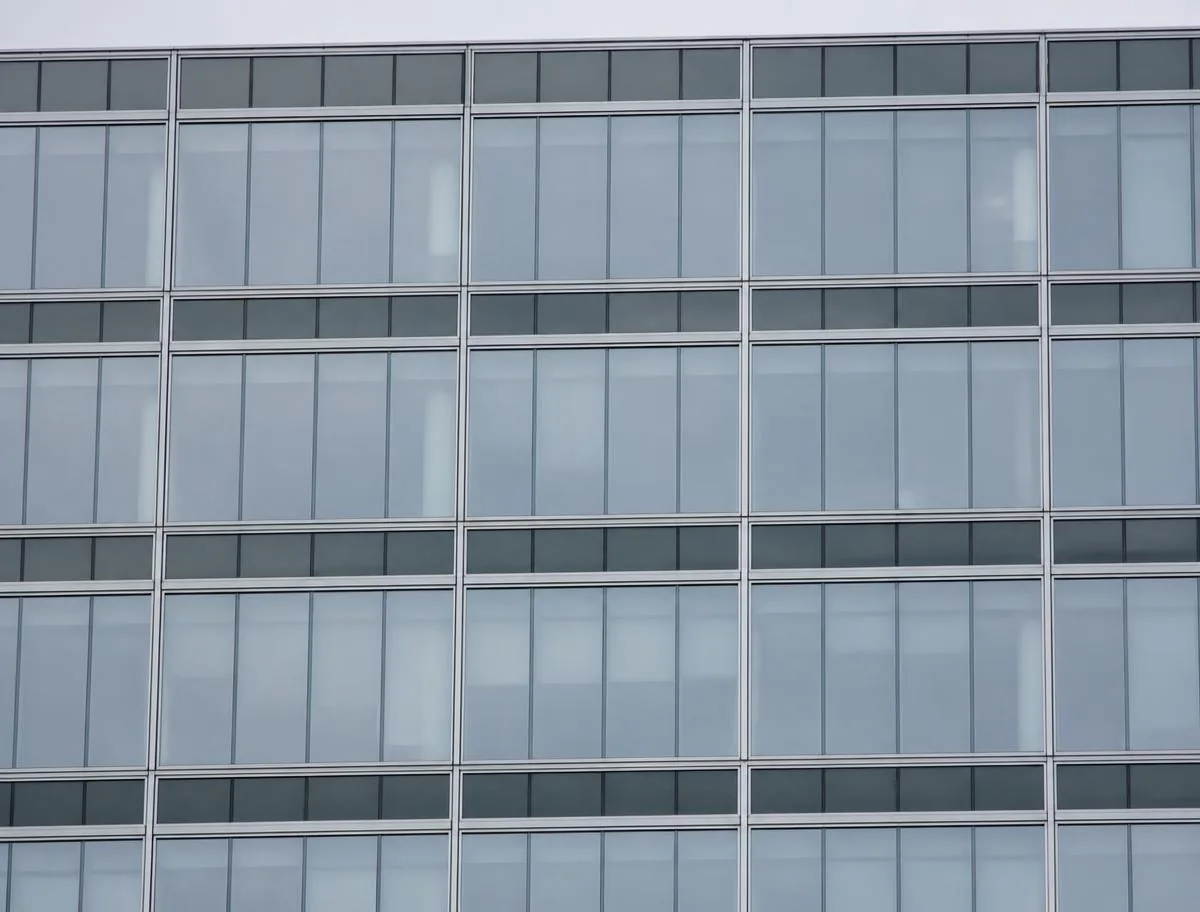
American approach
Typical US mid-rise systems: captured glazing with pressure plates and snap covers, spandrel bands at floor lines, broad domestic supply and shorter lead times with an expressed framing grid.
Thermal break
Aluminum conducts heat roughly a thousand times more readily than the insulating glass it holds. A thermal break is a low-conductivity separator — poured-and-debridged polyurethane or extruded polyamide struts — placed between the exterior and interior aluminum so the frame stops acting as a continuous bridge through the envelope.
Energy code is met on the whole assembly, not the glass alone. Frame conductance is a large share of that number, so the break design often decides whether the elevation passes the prescriptive path.
A warmer interior frame surface keeps the dew point off the aluminum. Without it, winter condensation appears at heads, sills and interior mullion faces and is misread as a leak.
Cold perimeter framing produces downdraft and drives perimeter heating demand, which affects mechanical sizing on the same elevation.
Break depth and isolator design vary by system family, so the required U-factor is confirmed before a framing series is proposed rather than after shop drawings.
Scope
No curtain wall package is priced from square footage alone. These are the variables reviewed before a budget range or a lump-sum or time-and-material proposal is issued.
Elevation height decides whether panels are set by crane, monorail or swing stage, and drives wind-load design pressure, hoisting cost and the sequencing of every exterior work day.
Repetitive typical floors favor unitized fabrication; a small number of floors or highly varied bays usually price better stick-built. Panel count is the single largest cost driver.
Insulated, laminated, heat-strengthened or spandrel makeup, coating selection, unit thickness and acoustic or safety criteria change unit weight, framing depth and lead time.
Slab-edge tolerance, embed and anchor design, live-load deflection at the head, and differential movement between floors are resolved with the structural engineer before shop drawings release.
The required assembly U-factor, condensation resistance and air/water infiltration performance determine the system family, the break design and whether a mockup test is required.
Staging area, crane time, occupied floors below, street closures and phased enclosure requirements are scoped explicitly rather than absorbed into a square-foot number.
FAQ
Storefront is a non-load-bearing aluminum system installed inside an opening between floors, generally at grade and limited to roughly one or two stories. Curtain wall is anchored to the slab edge and hangs continuously in front of the structure across multiple floors, carrying wind load back to the building frame. The difference is structural attachment method and scale, not the material.
Faster on site, not faster overall. Unitized systems require engineering, shop drawings, often a performance mockup, and fabrication of every panel before the first delivery — but once panels arrive, enclosure moves floor by floor with a small crew. Stick-built starts sooner and finishes later, with far more field labor exposed to weather.
For conditioned space in New Jersey, effectively yes. The energy code path is met on assembly U-factor, and an aluminum frame without a break conducts enough heat to fail both the U-factor calculation and the condensation resistance expectation. Non-thermal framing is limited to unconditioned areas such as parking structures, screens and some canopy conditions.
Through anchors at the slab edge or spandrel beam — embeds, cast-in channels or post-installed anchors depending on the structure. Anchors are designed to transfer wind load to the frame while allowing vertical movement so floor deflection and thermal expansion are not carried by the glass or the joints.
Frequently. Failed insulated glass units, degraded gaskets, failed structural or weather silicone and clogged or missing weep paths can all be addressed in place while the framing and anchorage remain sound. Full replacement becomes the better value when the framing is non-thermal, the anchorage is compromised, or the water management design itself is the failure.
Depending on specification: shop or field performance mockup testing for air infiltration, static and dynamic water penetration and structural load, plus field water testing of installed areas. The test regime is confirmed during spec review because it affects both schedule and sequencing.
Technical reference
Related project: Warehouse-to-office conversion glazed facade
Where this work is performed
Elevations, wall sections, glazing and performance specifications or a written scope description. Reviewed and answered with next steps.