Storefront Systems
Scoping and pricing for aluminum storefront framing and entrances in retail bases, lobbies and tenant fit-outs.
Storefront Systems →Six ground-floor tenant bays reframed in thermally broken aluminum while the stores stayed open.
Mixed-use residential over retail — Essex County downtown corridor
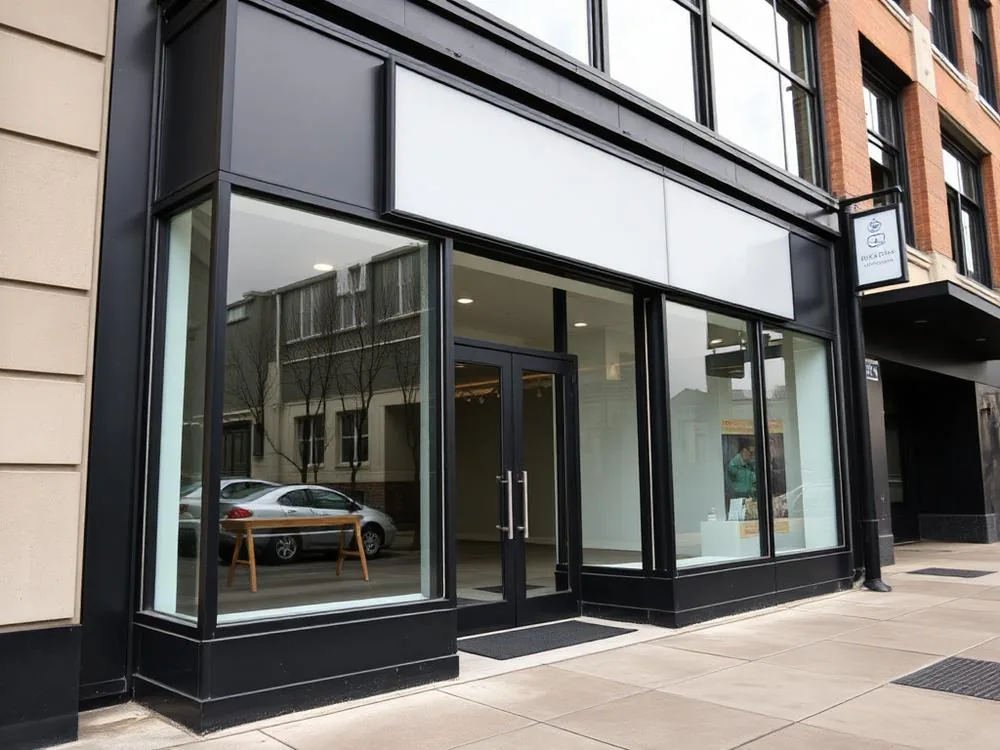
System
2" x 4-1/2" thermally broken center-set storefront
Origin
American-style captured glazing with snap-on stops
Bays
Six tenant frontages, each with an entrance pair
Glass
Insulated 1" units, tempered at all doors and sidelites
Sequencing
One bay per night, temporary closure panels between shifts
The base building carried an original non-thermal storefront with sagging head conditions and rotated jambs where the masonry had moved. Doors dragged, tenant heating bills were the landlord's problem, and two bays had been repaired with sealant instead of reframing, which had failed again.
Every bay was a leased, operating store. There was no scenario where a tenant would accept a boarded frontage across a business week, and the landlord needed a scope that could be priced and released bay-by-bay rather than as a single shutdown.
Field survey of each opening independently — no two bays shared the same rough dimension after decades of masonry movement — and shop drawings issued per bay rather than as a typical detail.
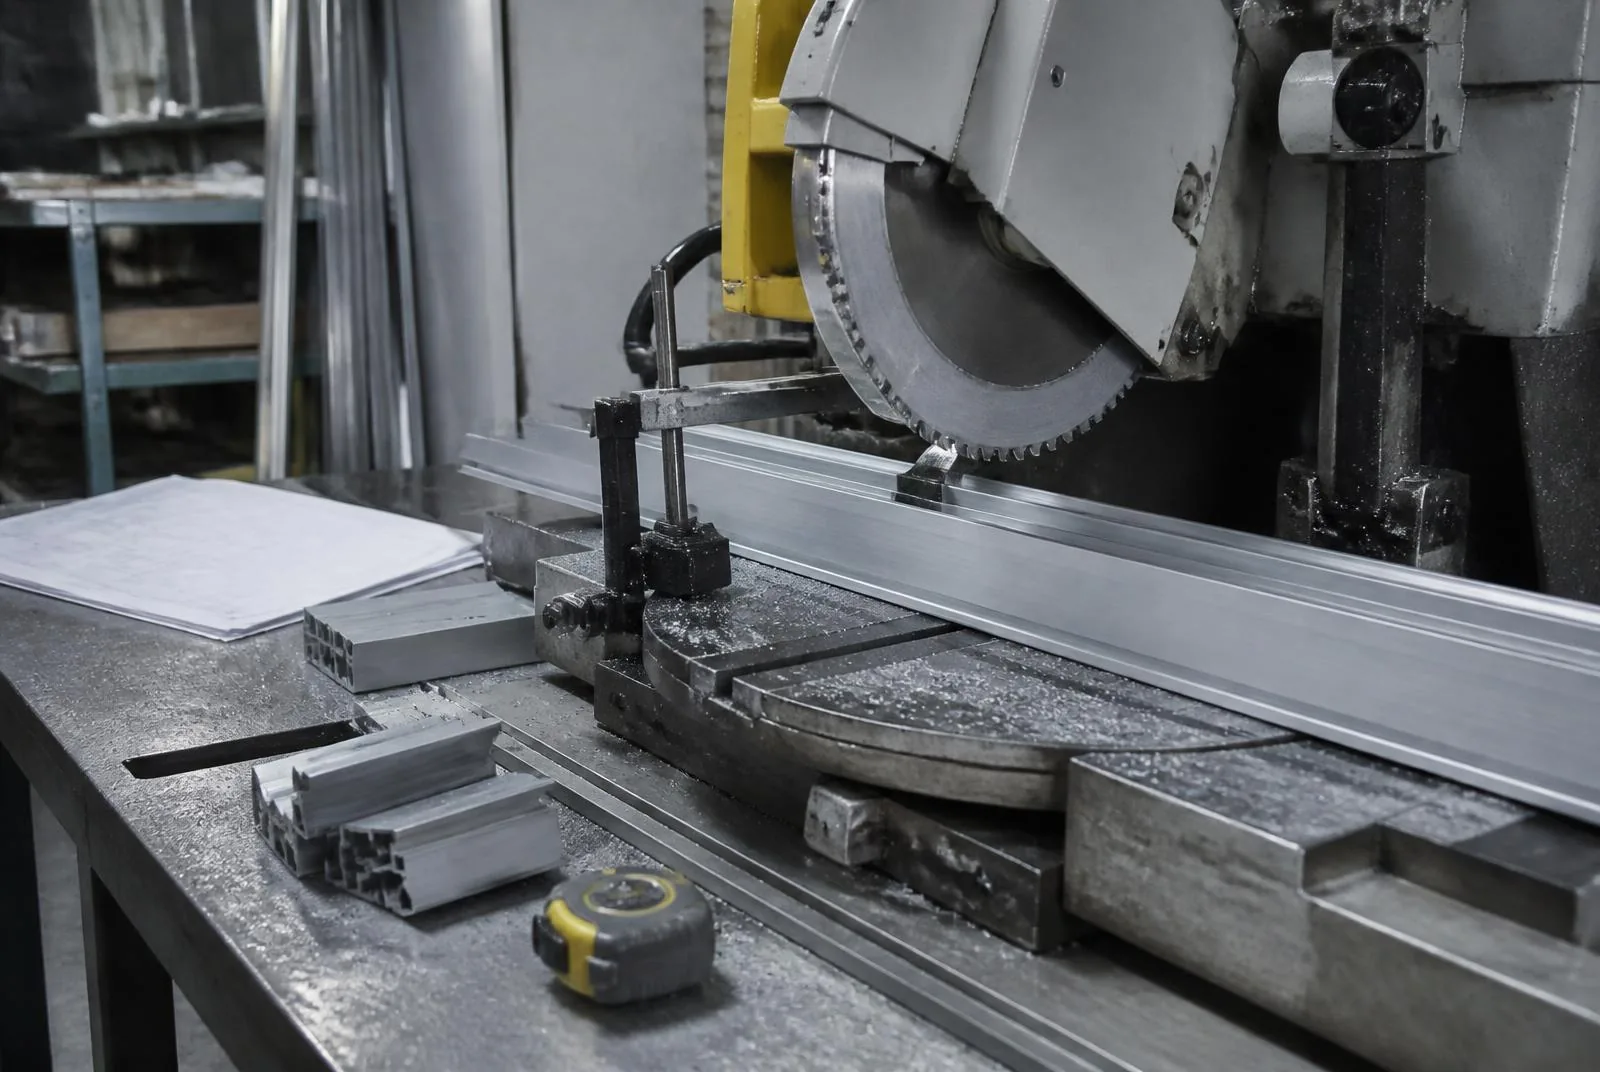
Fabrication of thermally broken center-set framing with shimmed subsill and end dams, sized to absorb the out-of-plumb jamb conditions without forcing the glass out of plane.
Demolition and reframing on a single-bay-per-night cycle: existing frame out, subsill and flashing set, new framing installed, glass set, and temporary closure panels only in the interval between glazing and final sealant.
Perimeter sealant with backer rod at correct width-to-depth ratio, tied into the masonry with a compatible primer verified by adhesion testing on each substrate type.
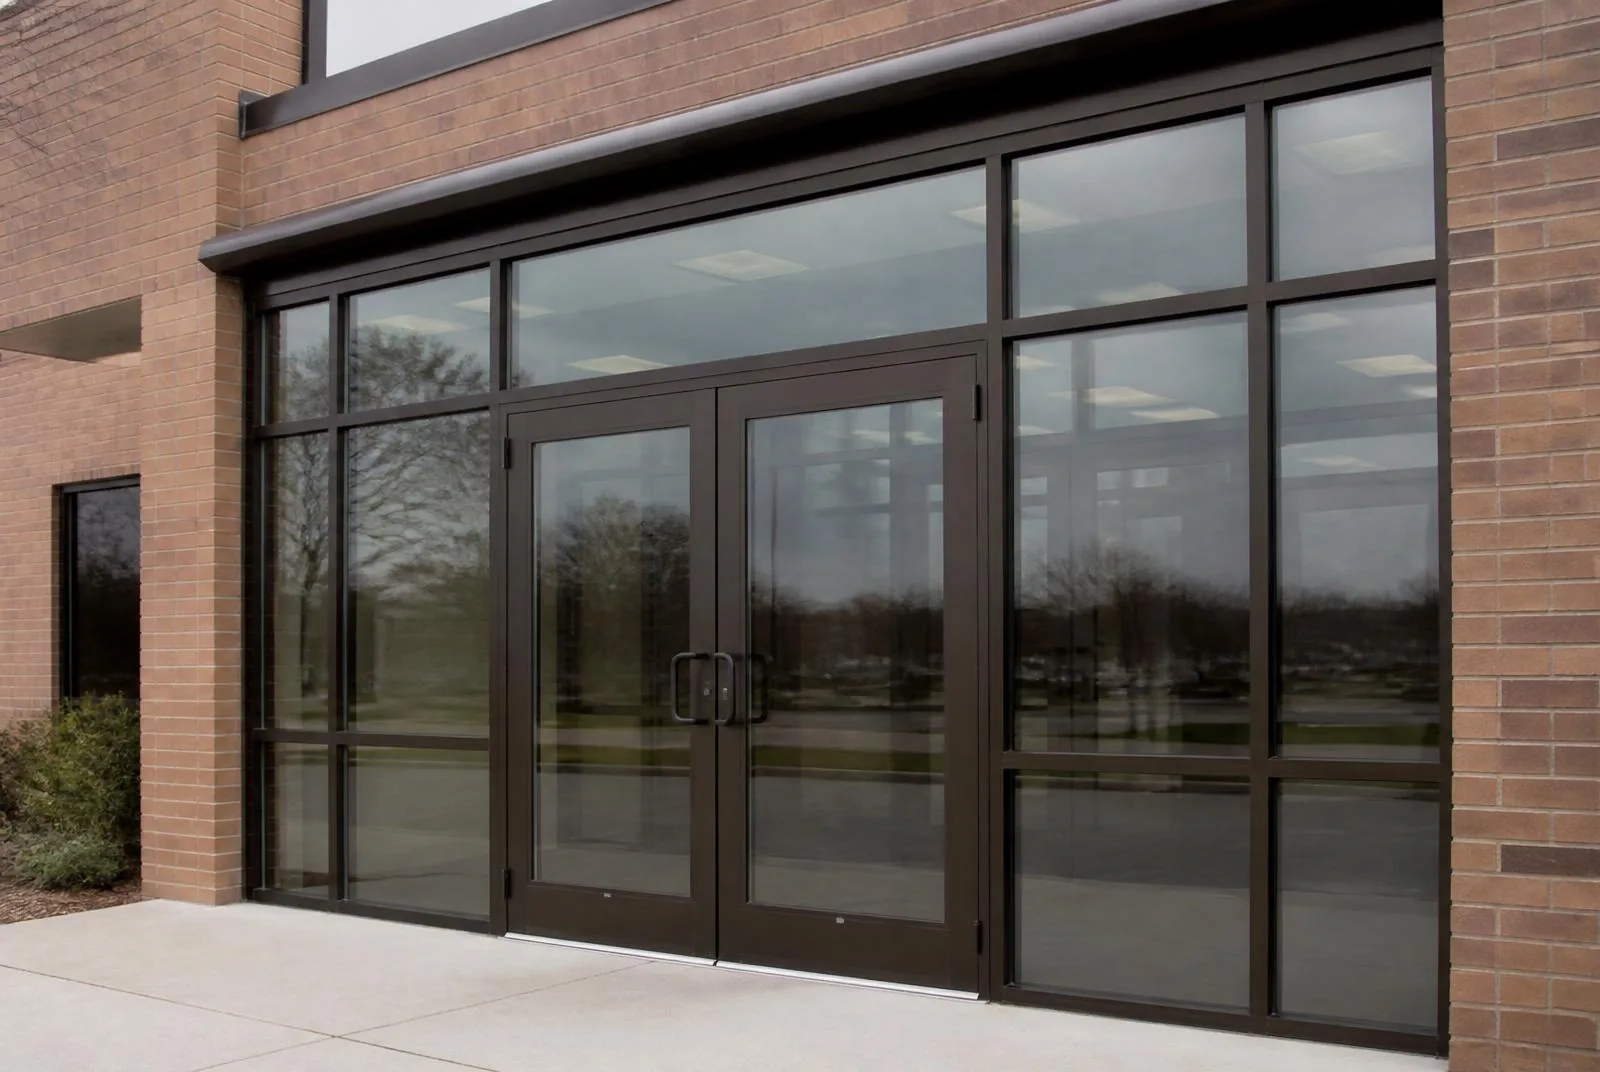
Every tenant opened on schedule the following morning. The bay-per-night cycle turned a shutdown-scale project into a routine sequence the property manager could communicate to tenants a week in advance.
Thermally broken framing plus insulated units removed the interior frame sweating that had been mistaken for glass leakage for years.
Because each bay was surveyed and drawn independently, no field re-cutting was needed — the schedule held because the fabrication was right, not because the crew worked faster.
Fabrication
Installed condition
Related scope
Scoping and pricing for aluminum storefront framing and entrances in retail bases, lobbies and tenant fit-outs.
Storefront Systems →Hardware schedules and pricing for closers, panic devices, low-energy operators and access-control-ready prep.
Entry Doors & Hardware →Condition assessment and pricing for perimeter joints, re-caulking and full facade sealant remediation.
Weatherproofing & Silicone →More showcases
Send drawings, elevations, a hardware schedule or a written scope description. Every submission is reviewed and answered with next steps.