Curtain Wall
System selection and pricing for unitized and stick-built thermally broken curtain wall on multi-story facades.

Curtain Wall →A tenant-occupied tower with failing 1980s stick framing, reclad floor-by-floor with shop-glazed unitized panels.
Occupied Class B office tower — Hudson County waterfront
System
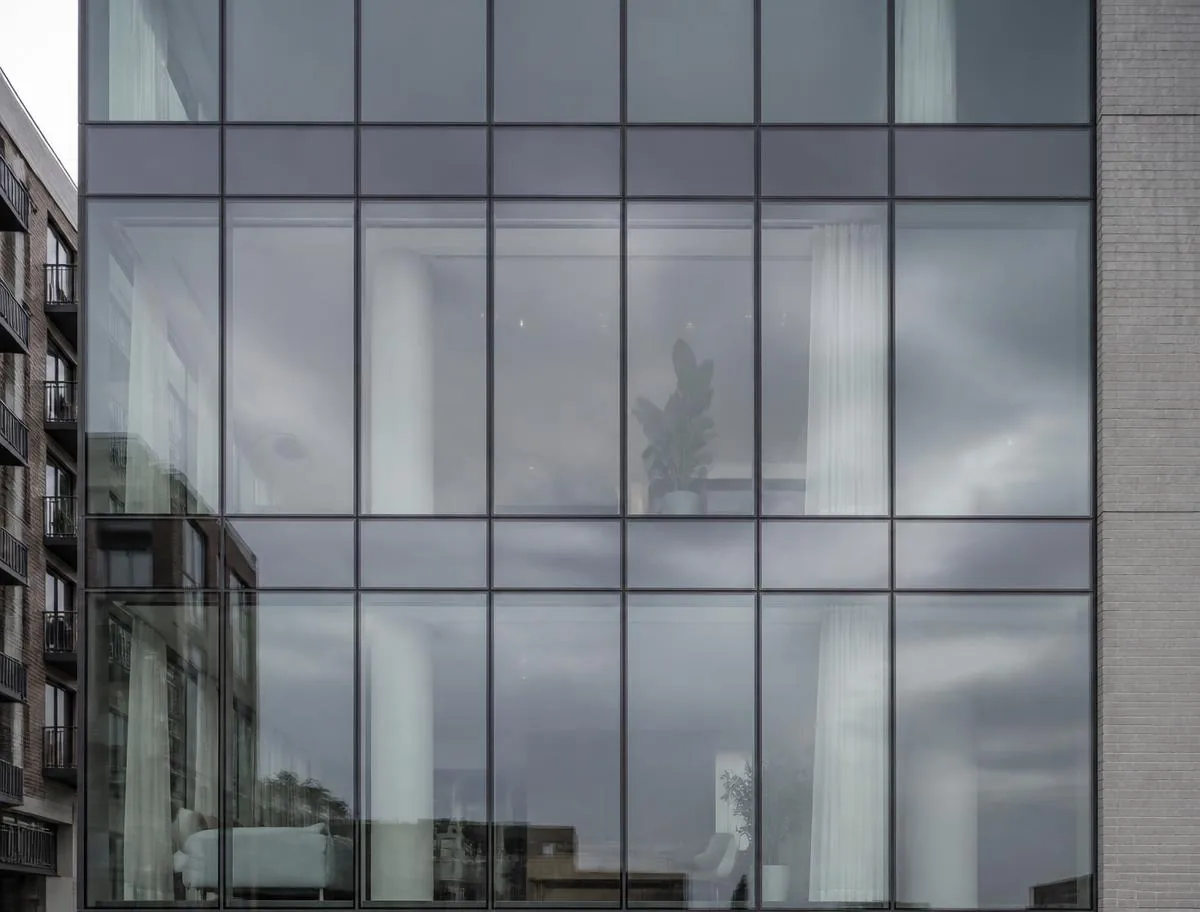
Unitized, shop-glazed, 5-ft wide by floor-height cassettes
Origin
European-style multi-chamber polyamide isolators
Glass
Insulated 1" units, low-E #2, argon fill
Access
Interior stack setting via monorail — no exterior swing stage
Sequencing
Floor-by-floor, occupied building, evening set windows
The original stick-built assembly used pressure plates with a minimal thermal break and single-line gasket weathering. Perimeter air leakage was measurable at every tenant floor, and condensation was forming on interior mullion faces every winter, staining finishes and generating tenant complaints faster than the building engineer could log them.
Recladding an occupied waterfront tower had two hard constraints: tenants could not be relocated, and exterior swing-stage access was limited by wind exposure and by the harbor-side setback. Any solution built entirely in the field would have meant open building envelope overnight and an unmanageable weather exposure window.
Survey and laser-scan of the existing slab edges to establish real-world tolerance, then a unitized panel design with anchor adjustability in three axes to absorb the accumulated structural drift.
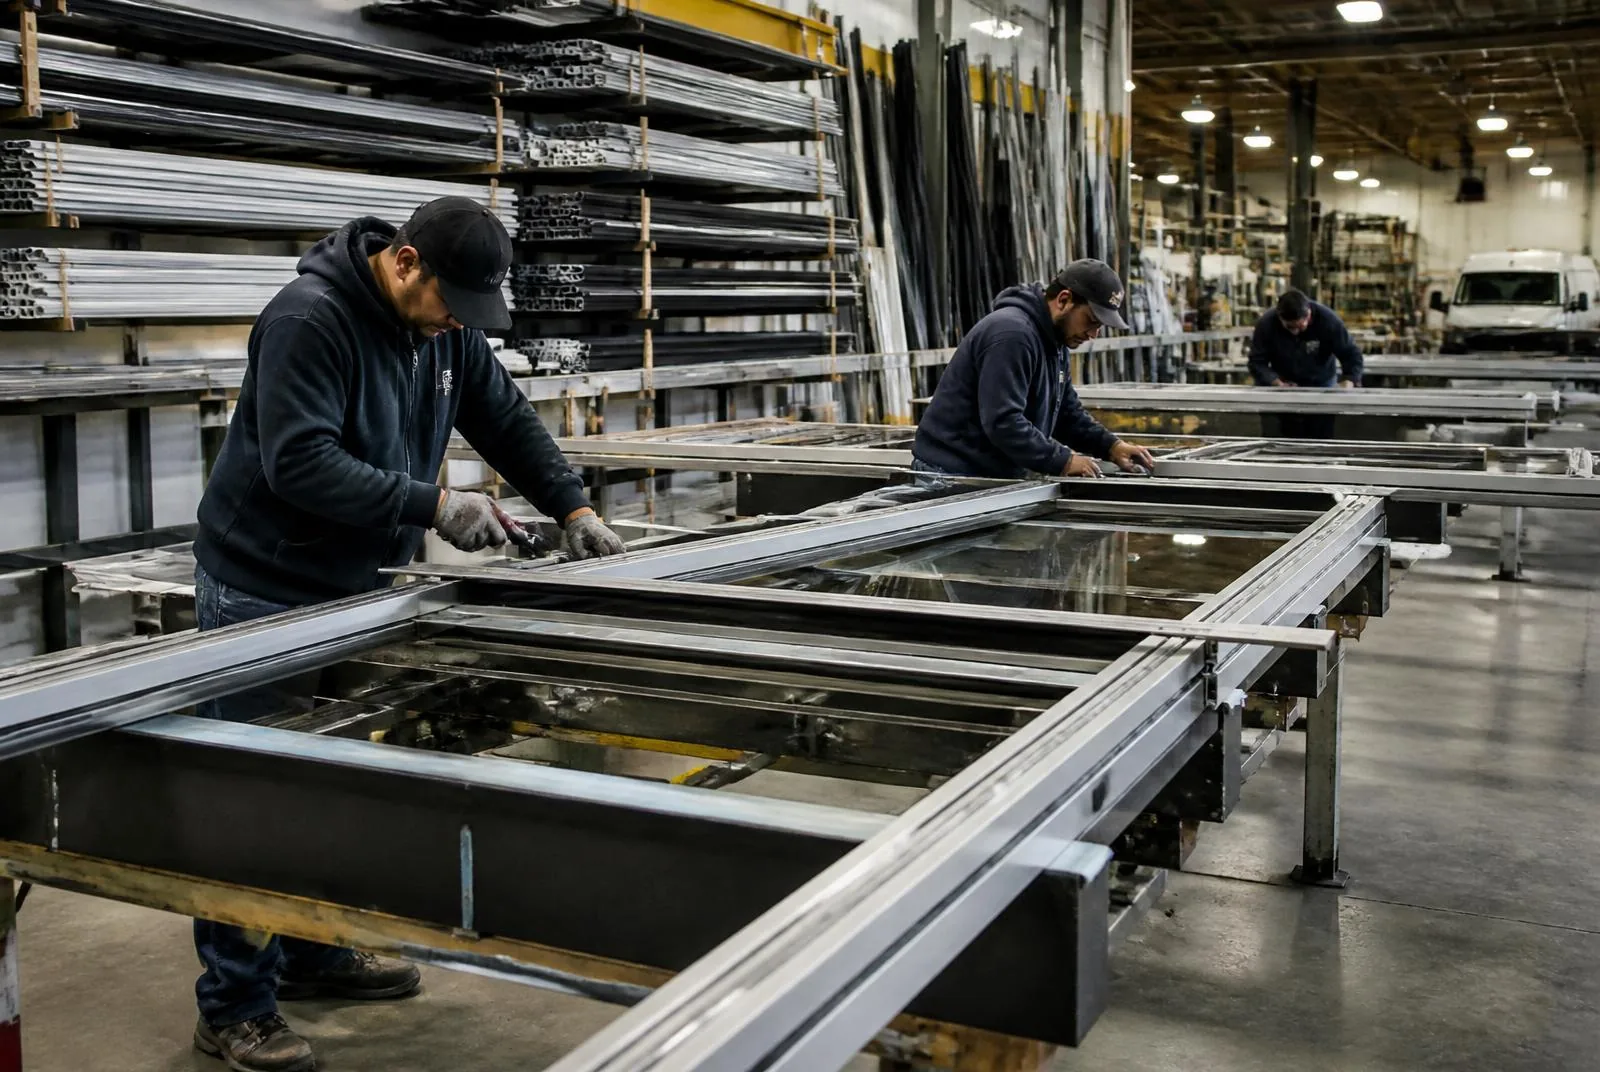
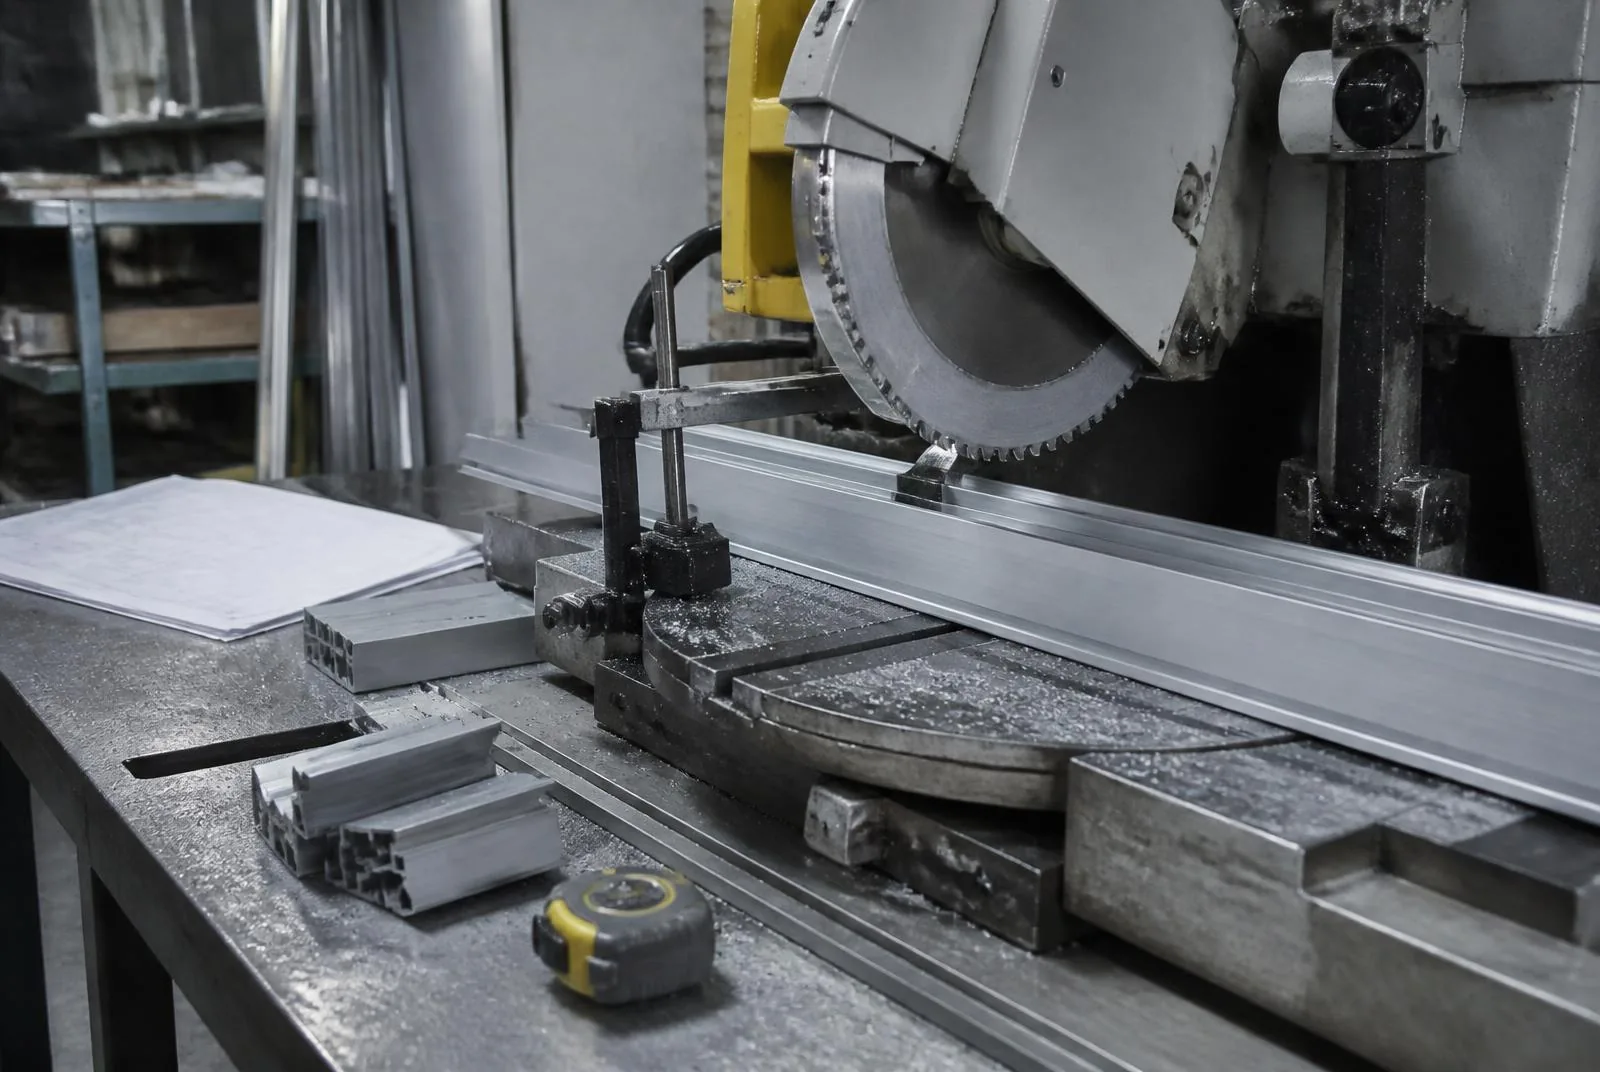
Shop fabrication and glazing of the cassettes, including gasket installation, pressure-equalized rain-screen chambers and factory-applied structural silicone under controlled temperature and cleanliness. Every unit was water-tested in the shop before it left the floor.
Removal of one stick bay at a time and immediate setting of the matching unitized panel from the interior, so the envelope was never open at the end of a shift. Interstitial fire-safing and smoke seal reinstated at each slab edge as the panels were set.
Field water testing per AAMA 501.2 on a sampled basis, plus a full perimeter sealant program tying the new panels back to the existing slab edge and parapet conditions.
The envelope closes at the end of every shift, so weather exposure never runs overnight. Panel setting became a repeatable, sequenced operation rather than a series of independent field problems.
The thermal break upgrade moved the interior mullion surface temperature above the winter dew point at the design condition, which is what actually ends the condensation complaints — not the glass alone.
Tenant floors stayed occupied throughout. That is only possible when the glazing is finished in a shop, which is why unitized was the right answer here even though the panel unit cost is higher than stick.
Fabrication
Installed condition
Related scope
System selection and pricing for unitized and stick-built thermally broken curtain wall on multi-story facades.
Curtain Wall →Condition assessment and pricing for perimeter joints, re-caulking and full facade sealant remediation.
Weatherproofing & Silicone →Scoping and pricing for aluminum storefront framing and entrances in retail bases, lobbies and tenant fit-outs.
Storefront Systems →More showcases
Send drawings, elevations, a hardware schedule or a written scope description. Every submission is reviewed and answered with next steps.